Villa S-C – Between Rock and Horizon
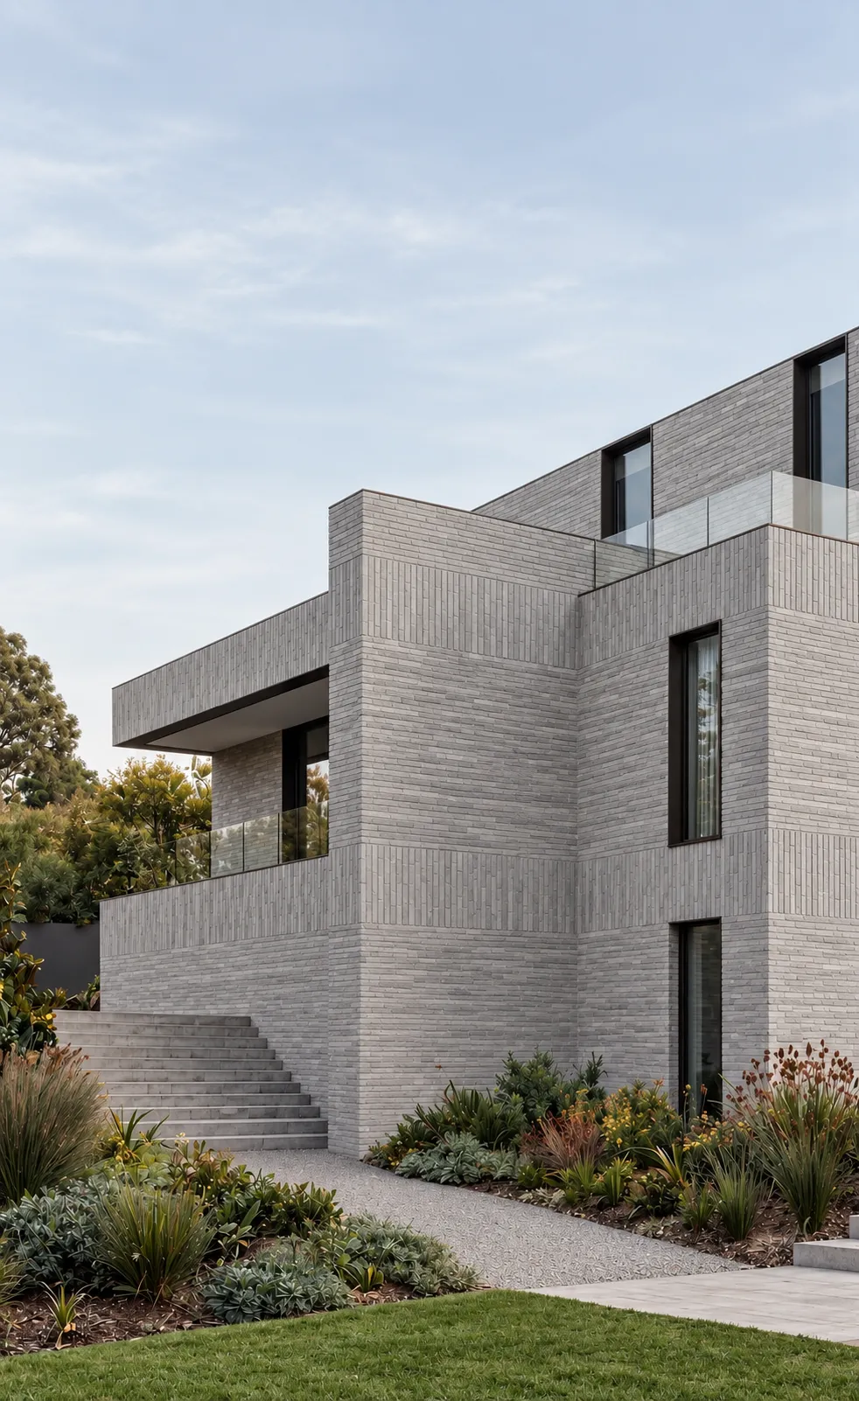
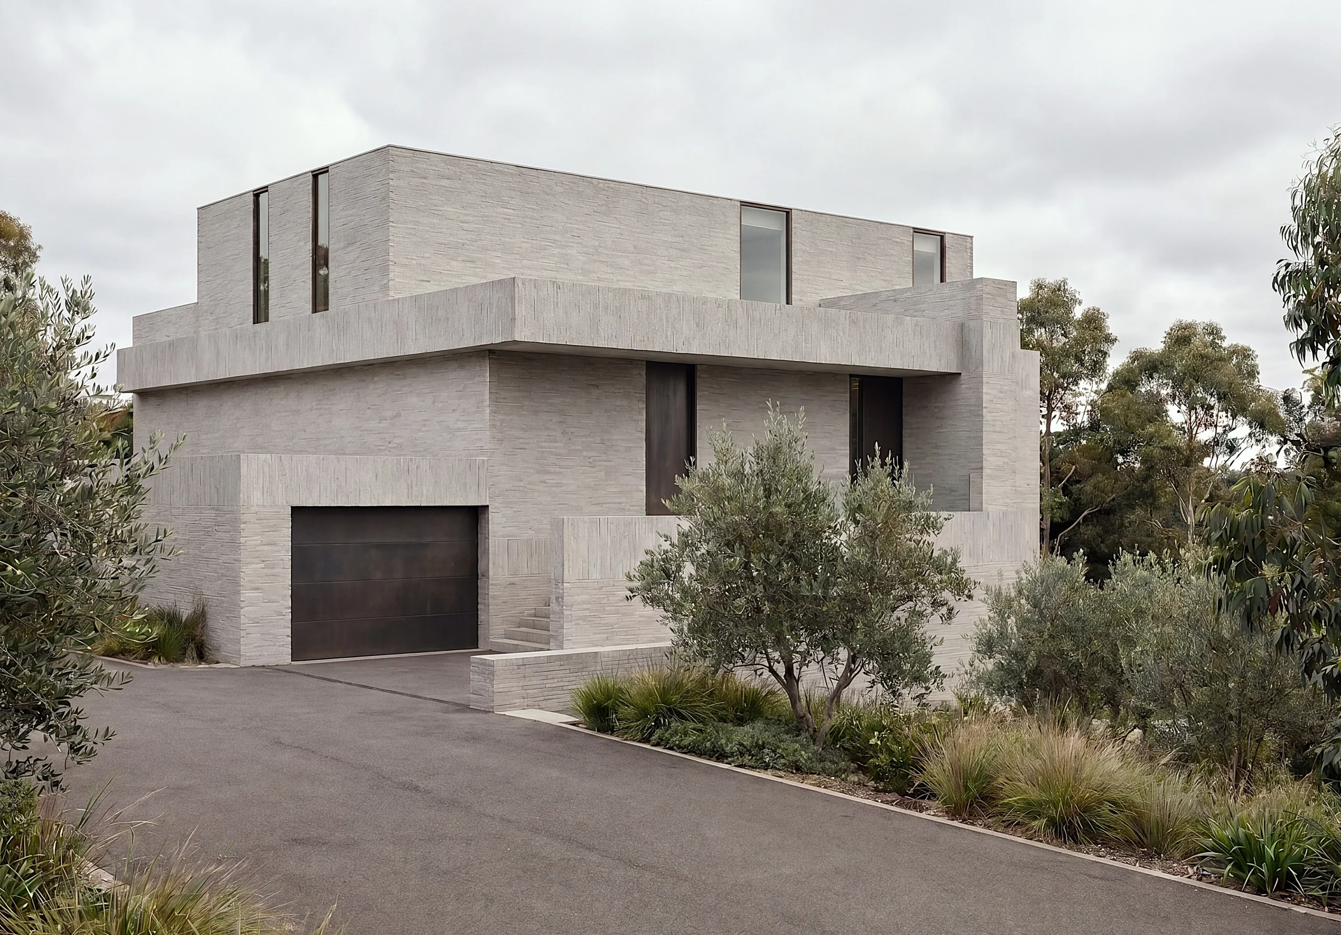
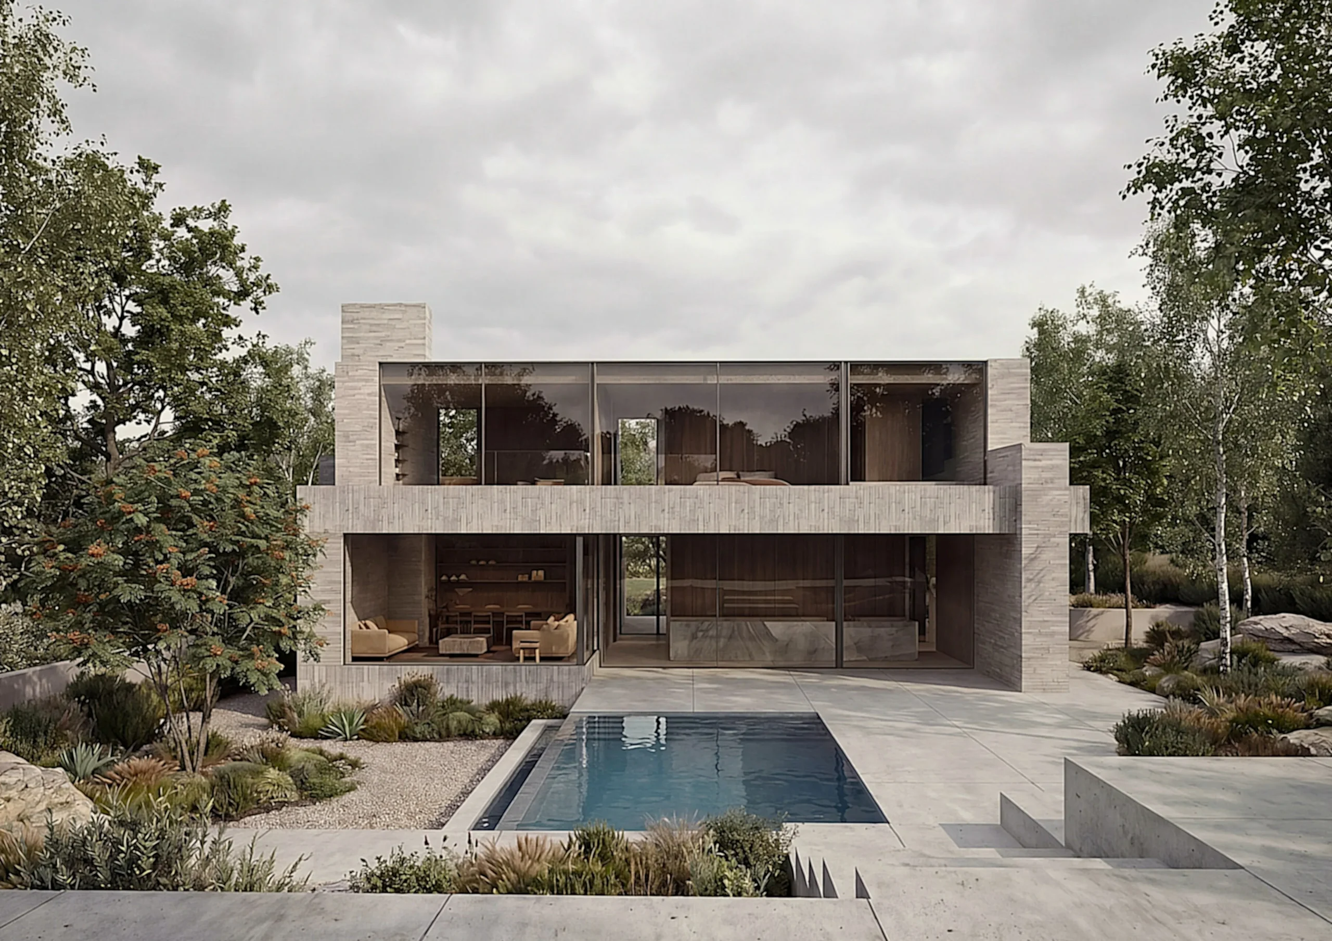
Villa S-C is shaped by the dramatic meeting of rock, vegetation and sea. The house follows the sloping terrain across several levels, allowing each floor to establish its own relationship with the landscape. Towards the road, the building appears enclosed and protected, while opening generously towards the views, the light and the expansive horizon.
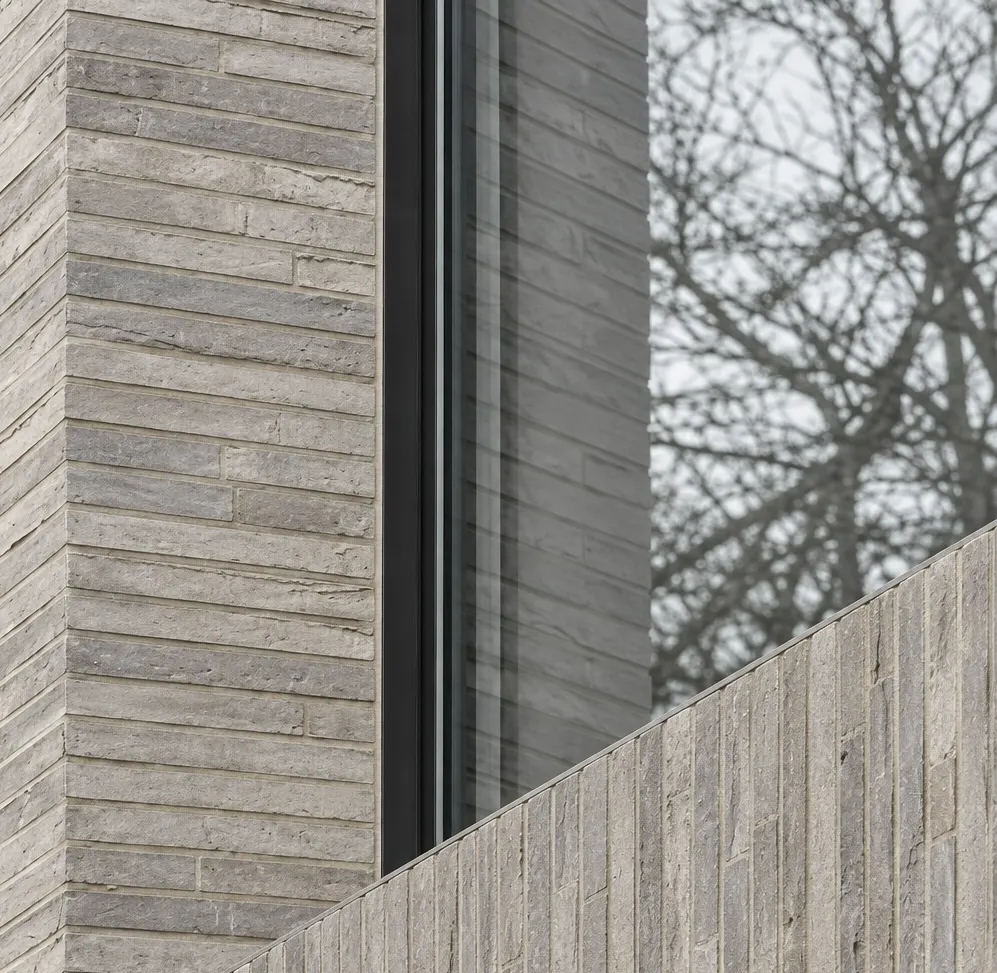
The architecture is defined by distinct sculptural volumes and strong horizontal lines. Façades of light Kolumba brick give the building a tactile, mineral character. The brick’s elongated proportions, raw texture and subtle variations in tone create a rich sense of depth, allowing light and shadow to continuously transform the expression of the façades throughout the day. Elements of warm timber soften the robust architecture and create a natural connection to the surrounding vegetation and rocky landscape. Slender, dark metal profiles frame the expansive glazing, reinforcing the contrast between solidity and transparency.
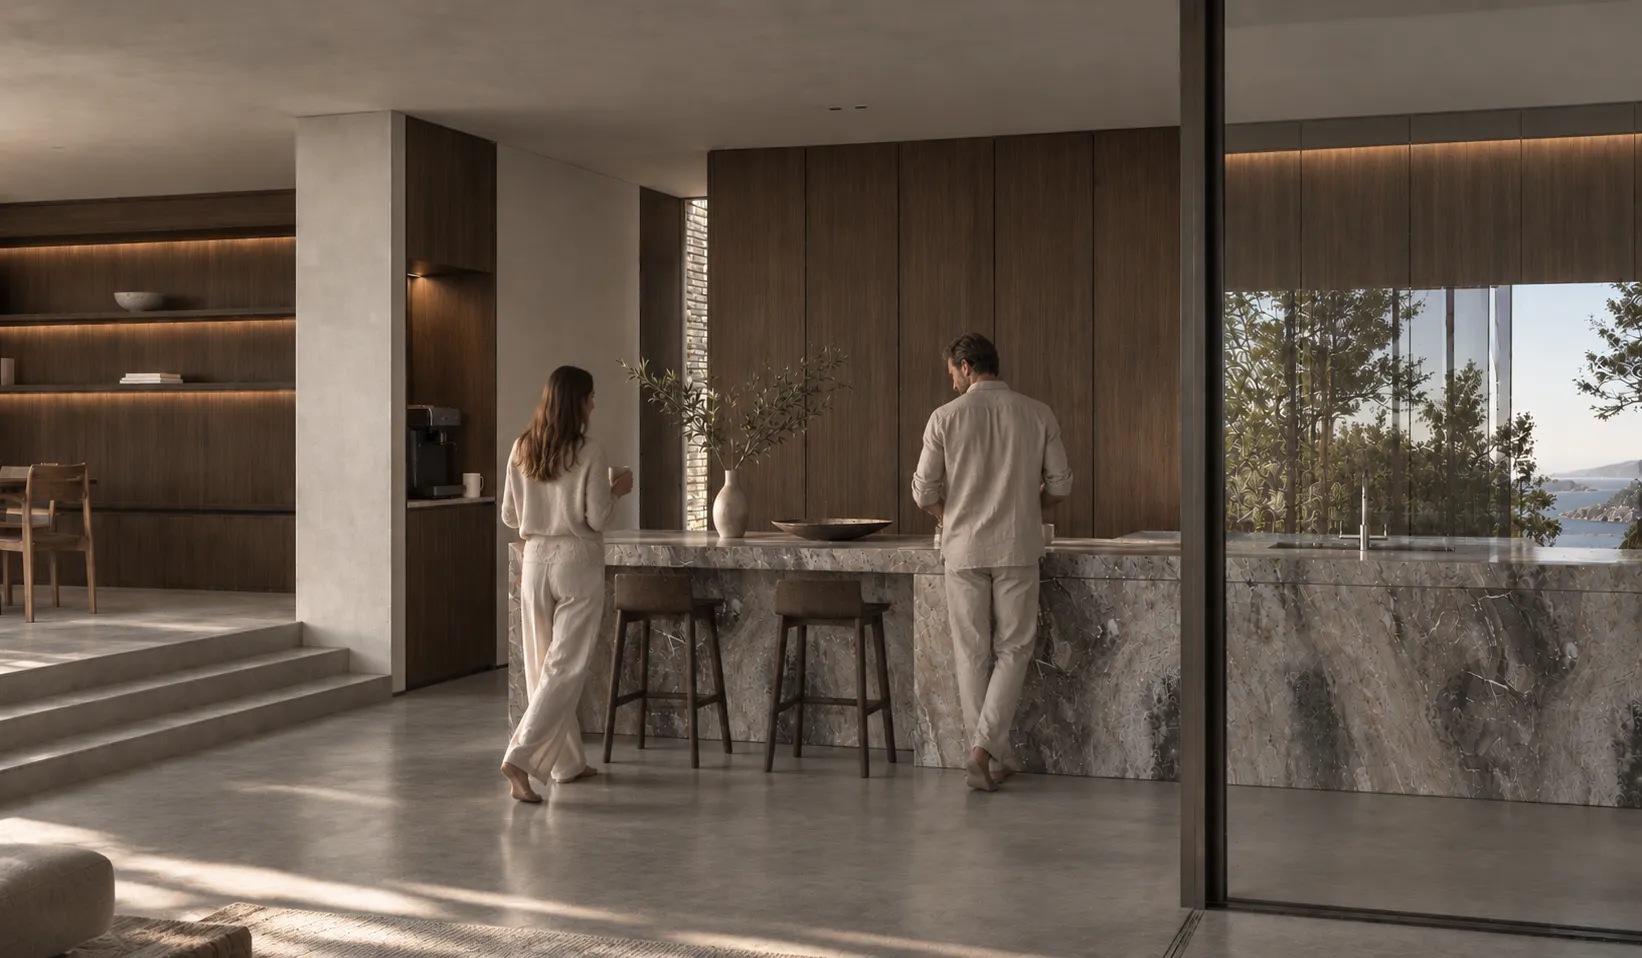
The interior spaces are organised around the views and the movement through the house. Expansive glazing allows the sea and surrounding landscape to become an integral part of the interior, while carefully positioned walls and enclosed volumes provide privacy and a sense of shelter. Inside, the restrained material palette continues with natural stone, dark timber and soft mineral surfaces. Each material is allowed to express its inherent texture without competing with the architecture or the view.
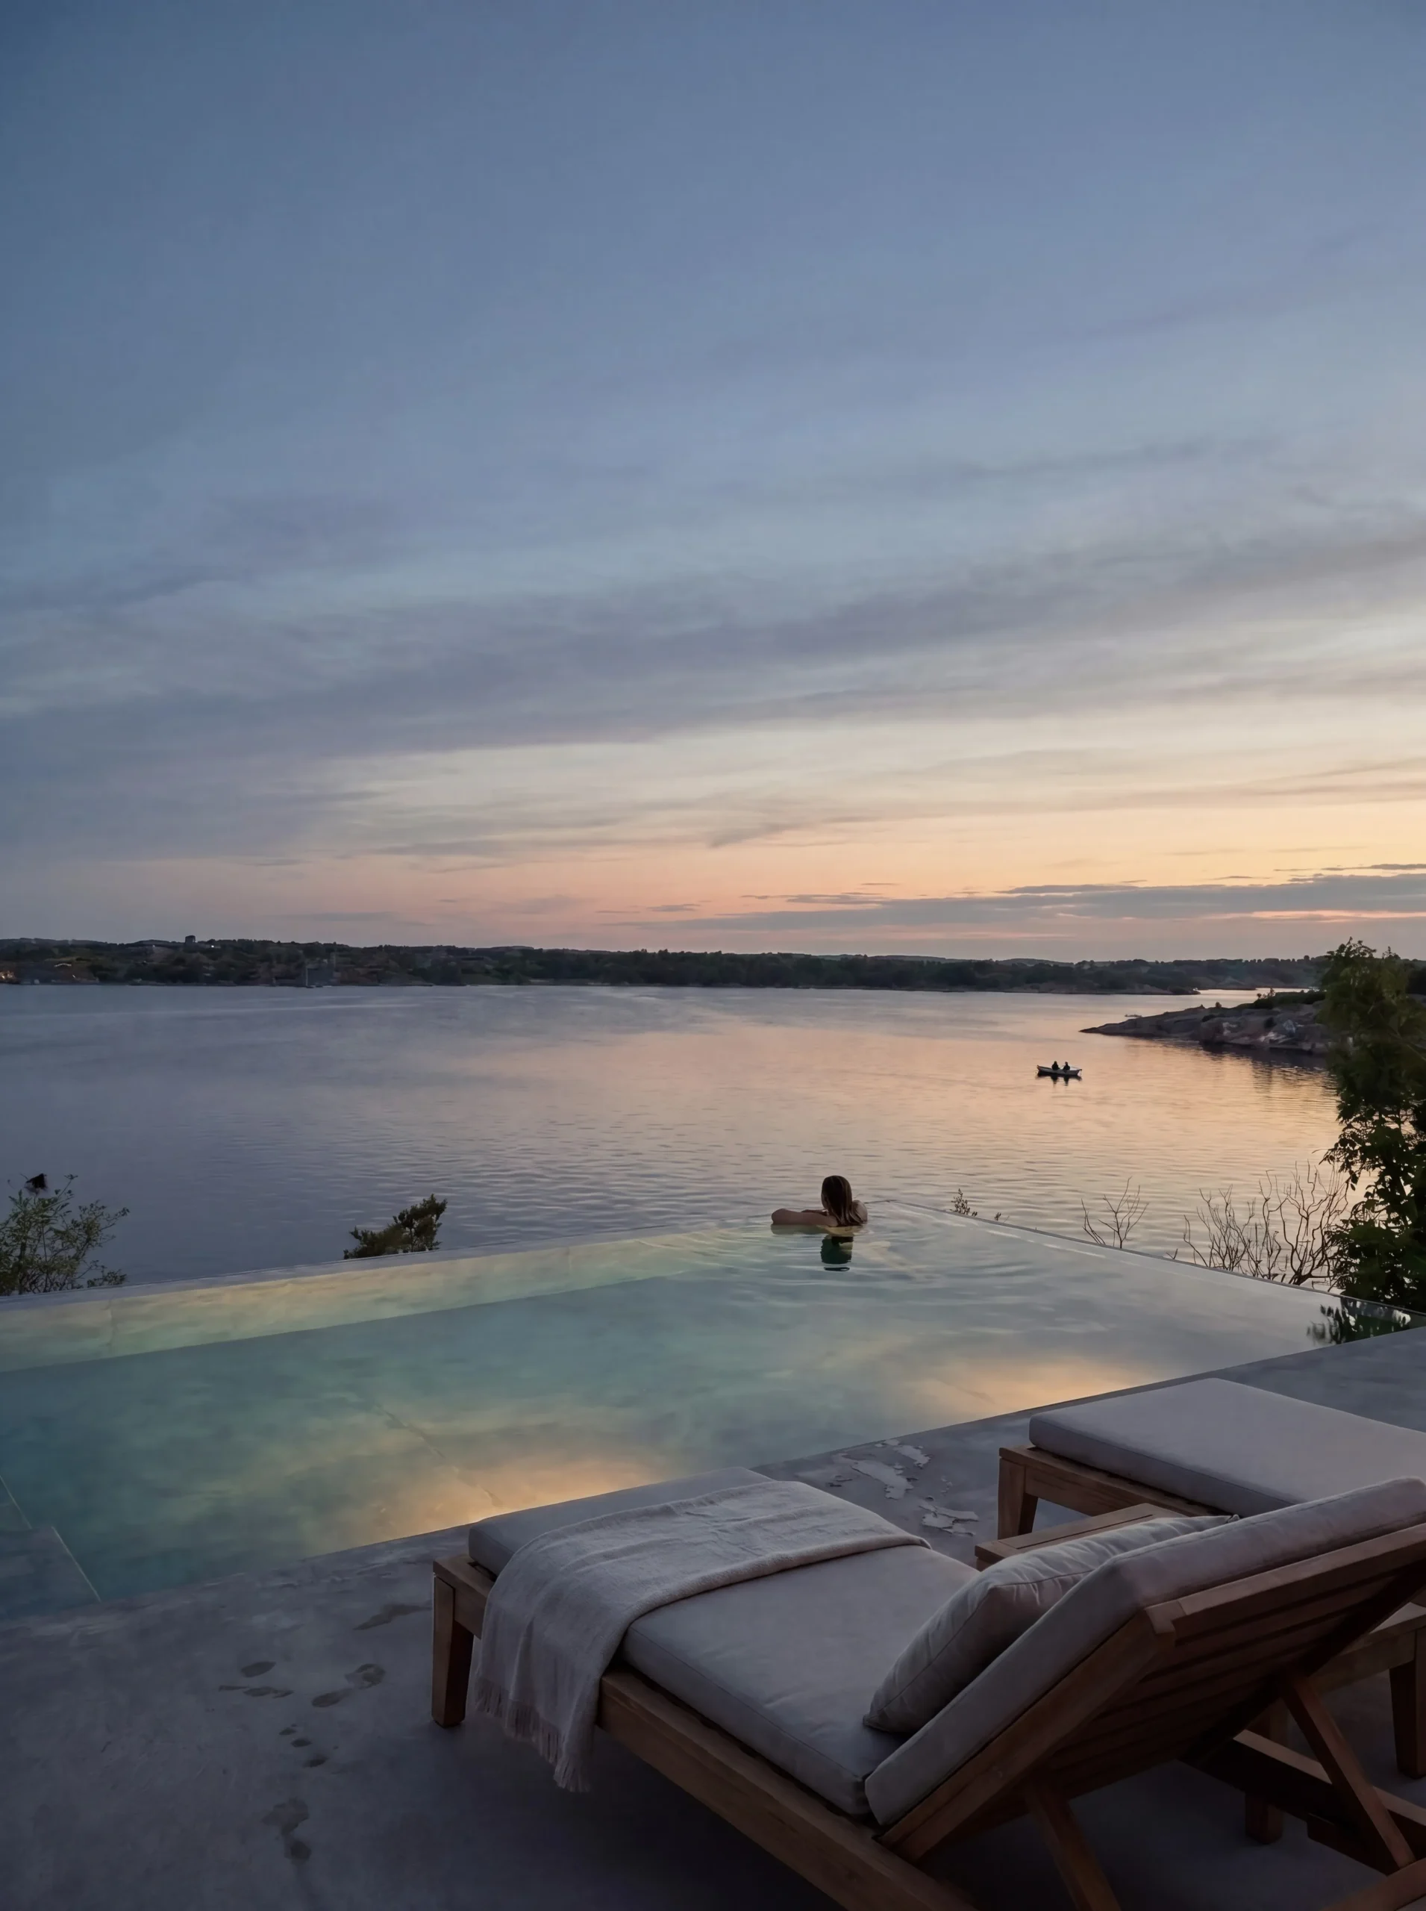
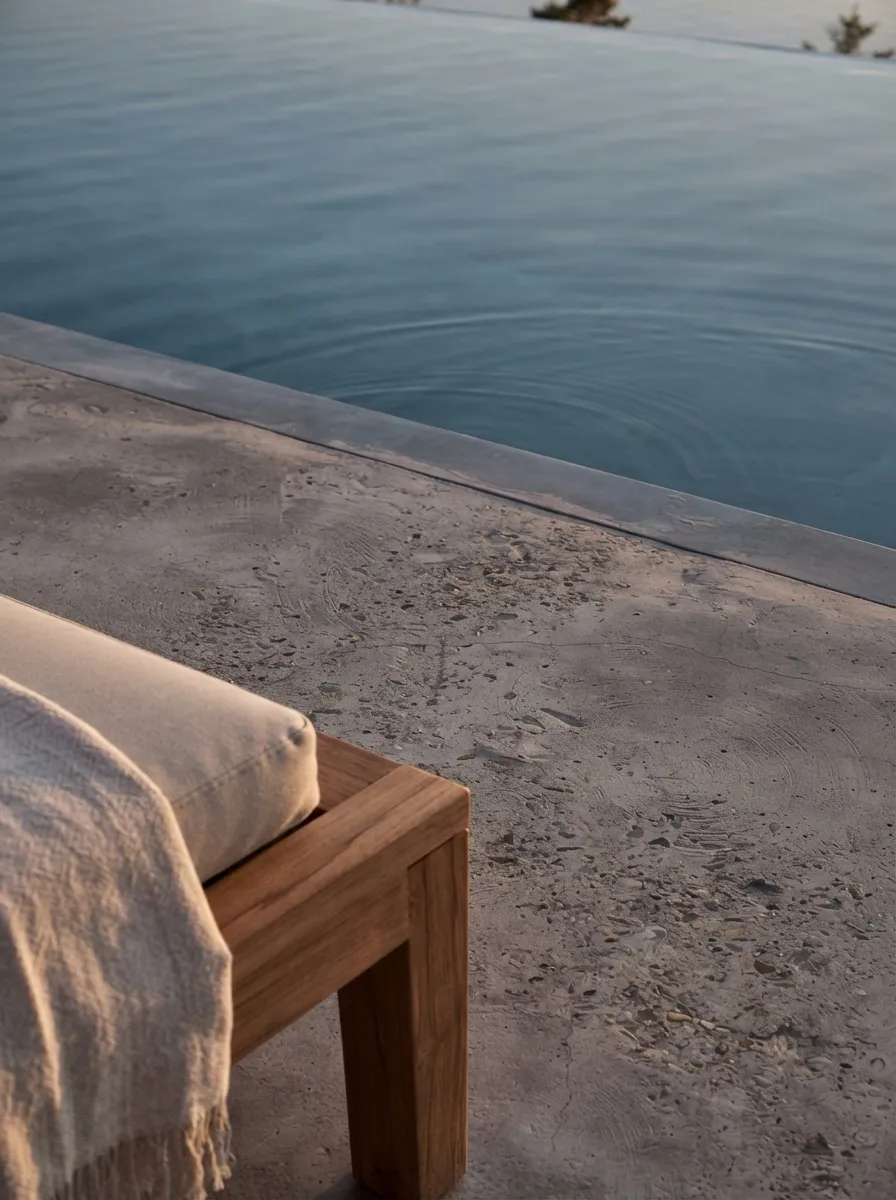
On the seaward side, the living spaces connect seamlessly with terraces, the pool and the surrounding rock formations. The boundary between inside and outside becomes soft and natural, as large glazed openings expose the house to sunlight and allow the terraces to function as an extension of the interior. The pool’s precise geometry reflects the sky and strengthens the visual direction towards the sea.
The landscape is allowed to come close to the house. Exposed rock, low shrubs, grasses and vegetation characteristic of Sweden’s west coast are woven together with walls, steps and terraces. Rather than being placed on top of the site, the architecture is anchored within it, allowing the changing levels of the terrain to become an active part of the house’s identity.
Villa S-C is a home where the monumental meets the quiet. A house with a distinct architectural presence, yet one in which the tactile surface of the Kolumba brick, the movement of the landscape and the ever-changing light of the sea create a warm and vibrant whole.