
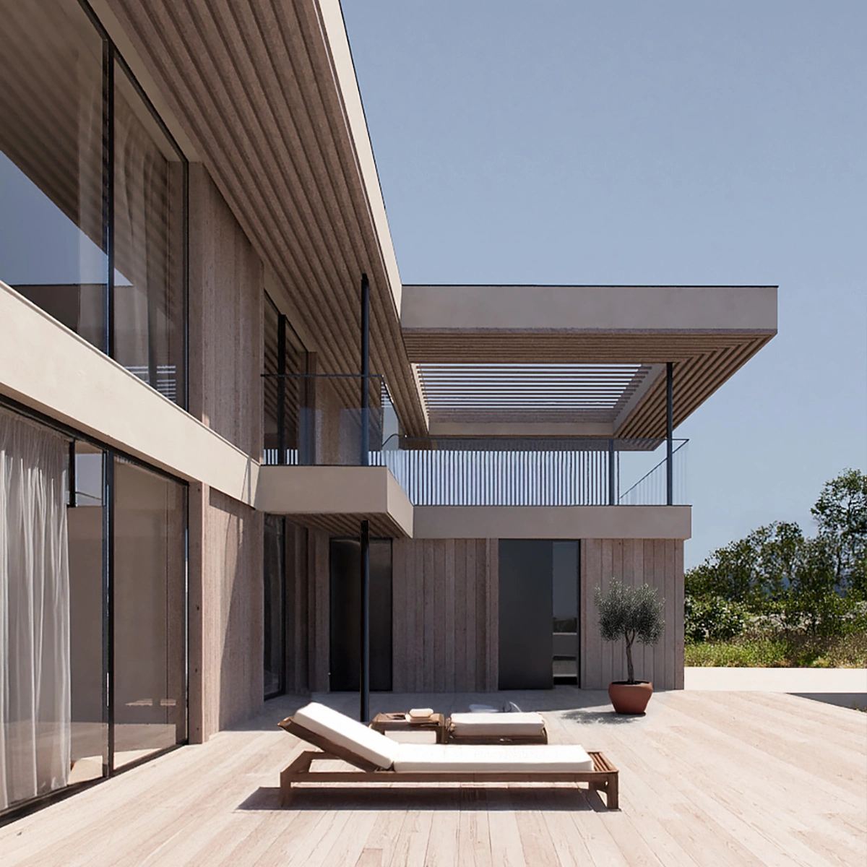
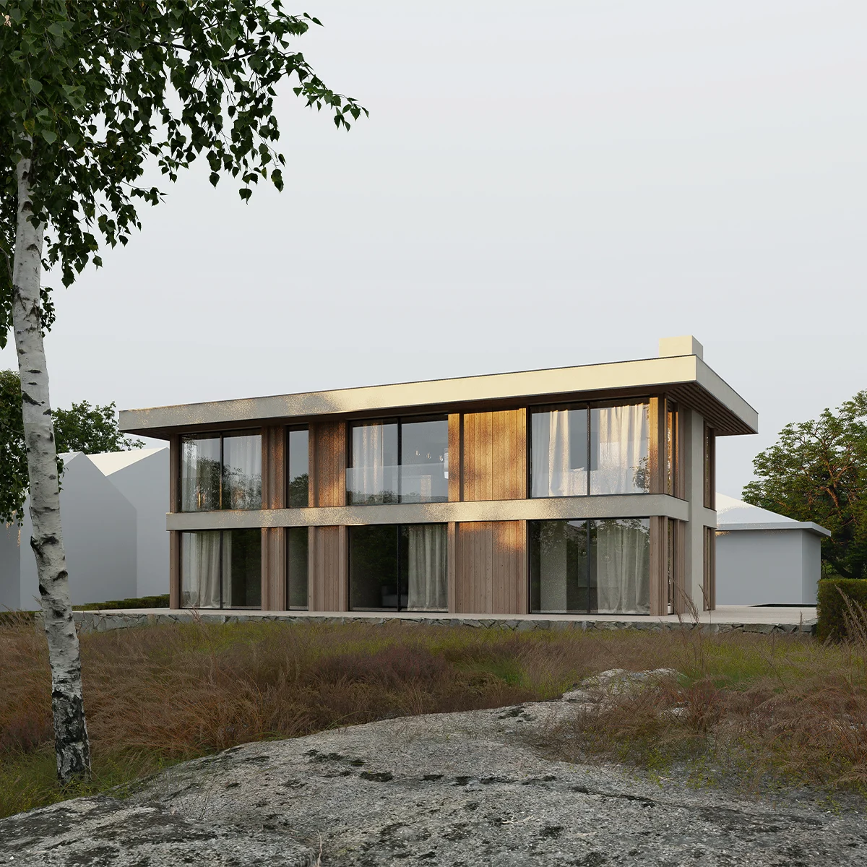
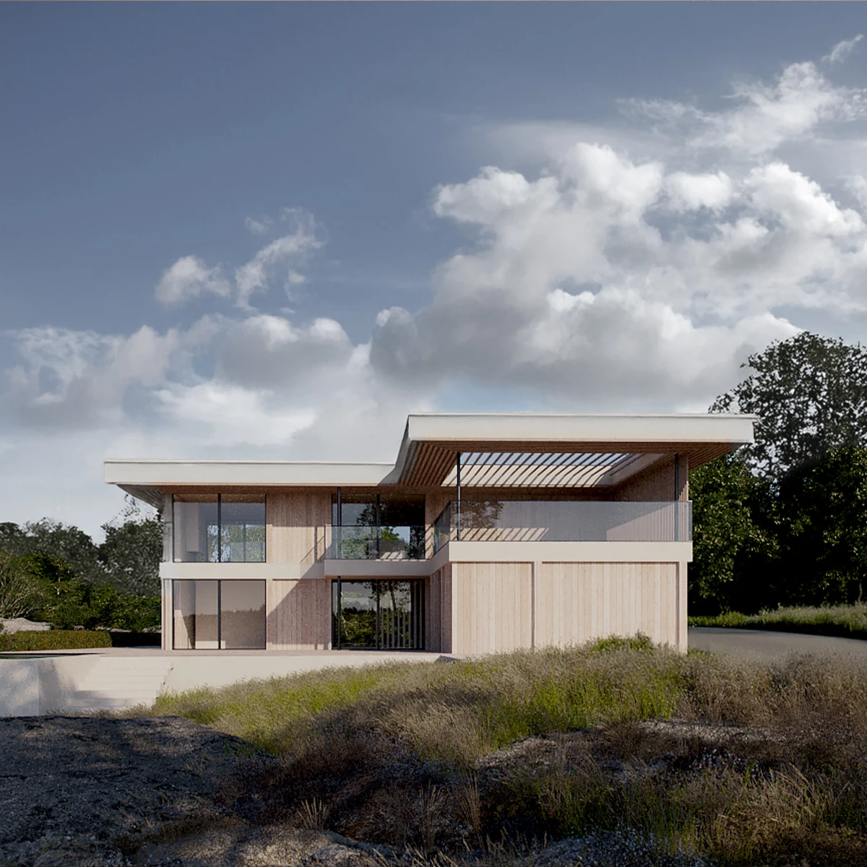
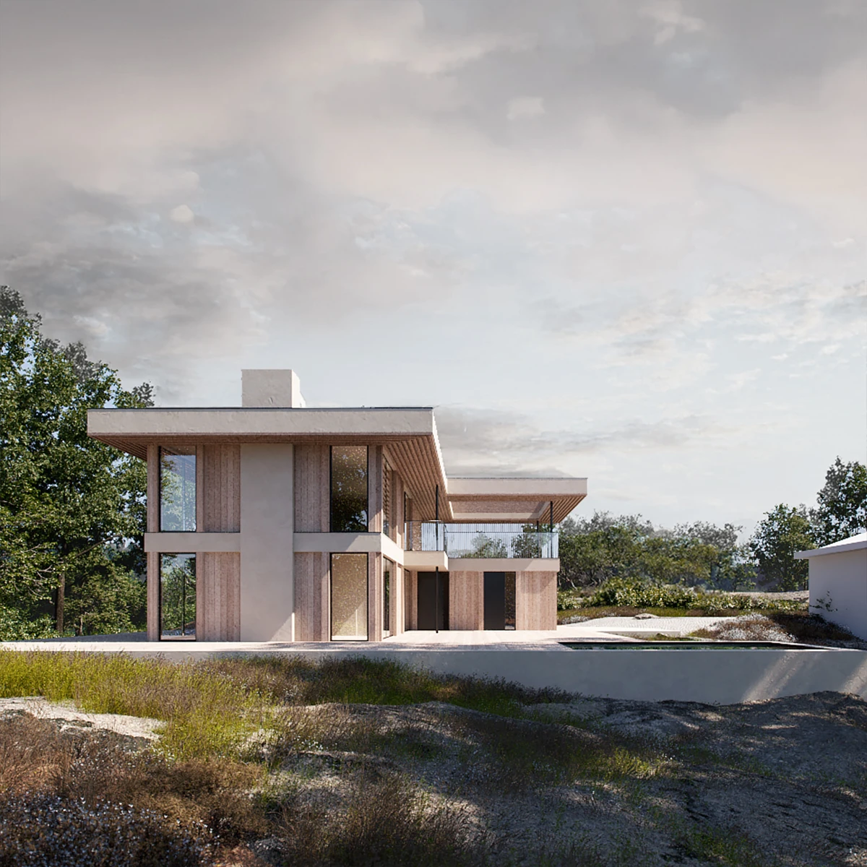
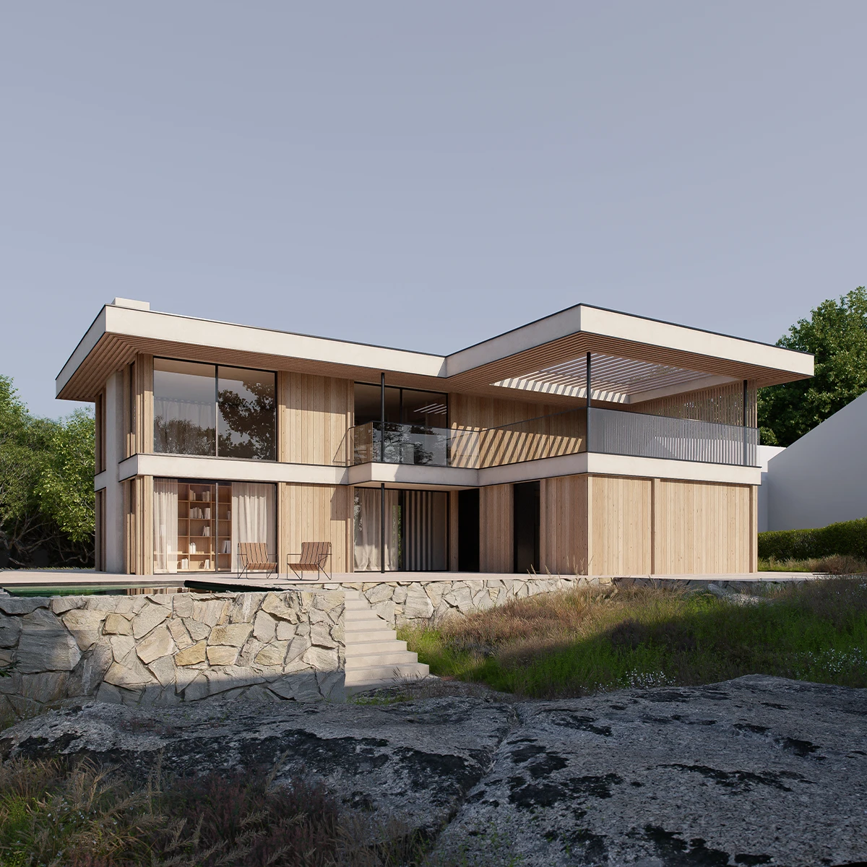
Villa Skoglund is designed to respond to its surrounding landscape while maximising views towards the open horizon and the sea beyond. The house is organised in an L-shaped layout that frames a sheltered courtyard, creating both privacy and clearly defined outdoor spaces.
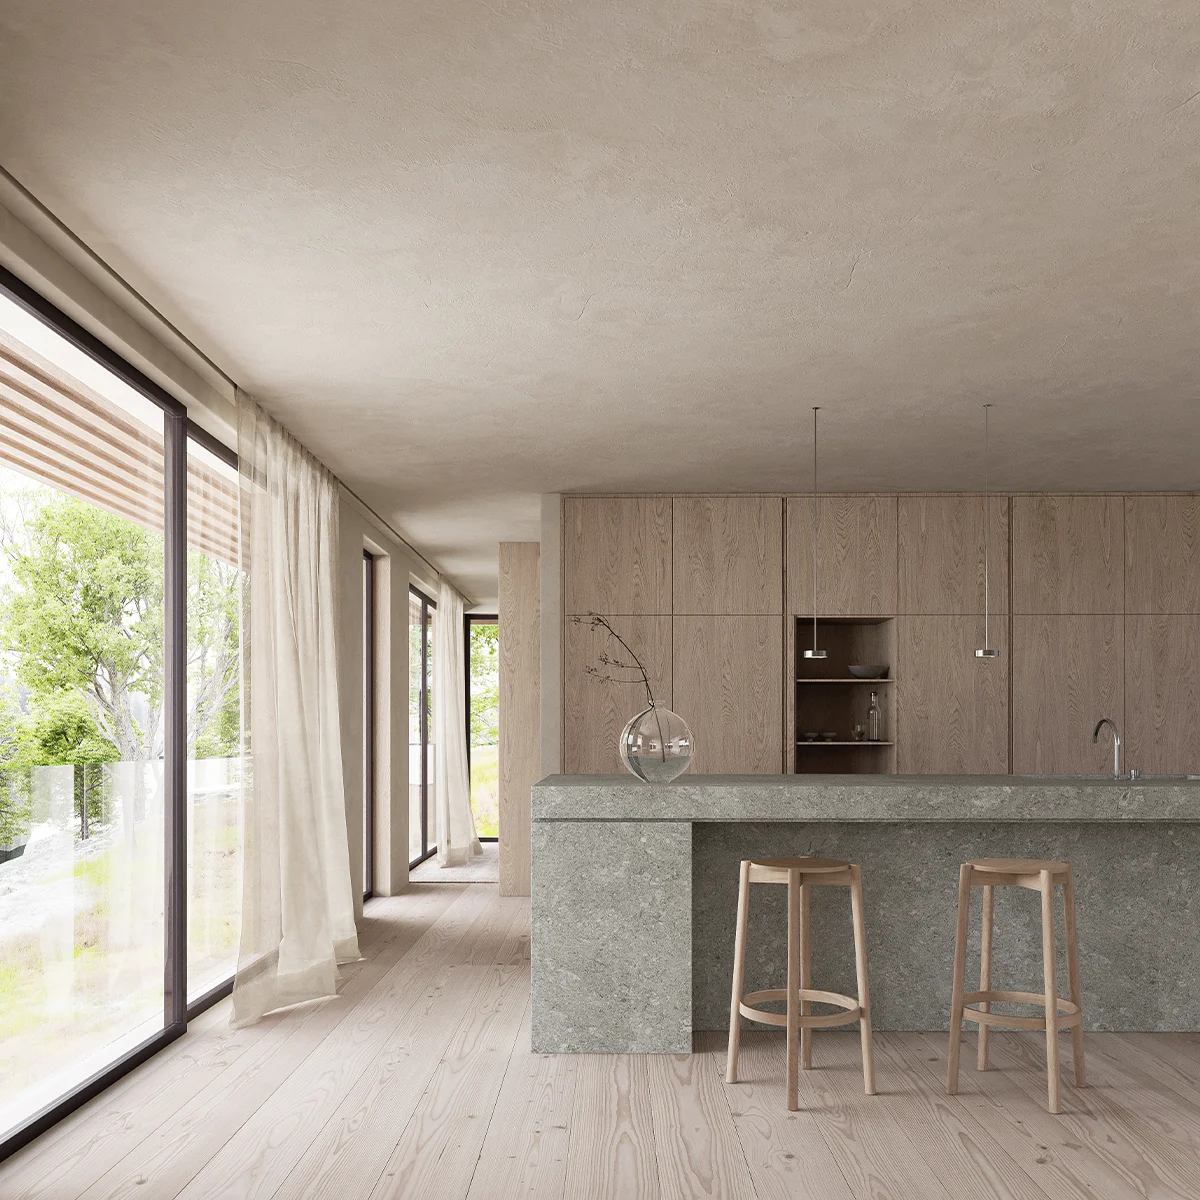
The façade is clad in knot-free pine, giving the house a warm and timeless character that blends naturally with the surrounding landscape. Inside, light timber and natural stone create a calm and cohesive material palette.
Large floor-to-ceiling windows open the house towards the landscape and blur the boundary between inside and outside. A generous roof terrace with a pergola extends the living spaces into nature and offers a place for both relaxation and social gatherings.
Villa Skoglund is a home where natural materials, light and a clear spatial organisation come together to create a warm and harmonious living environment close to nature.
