
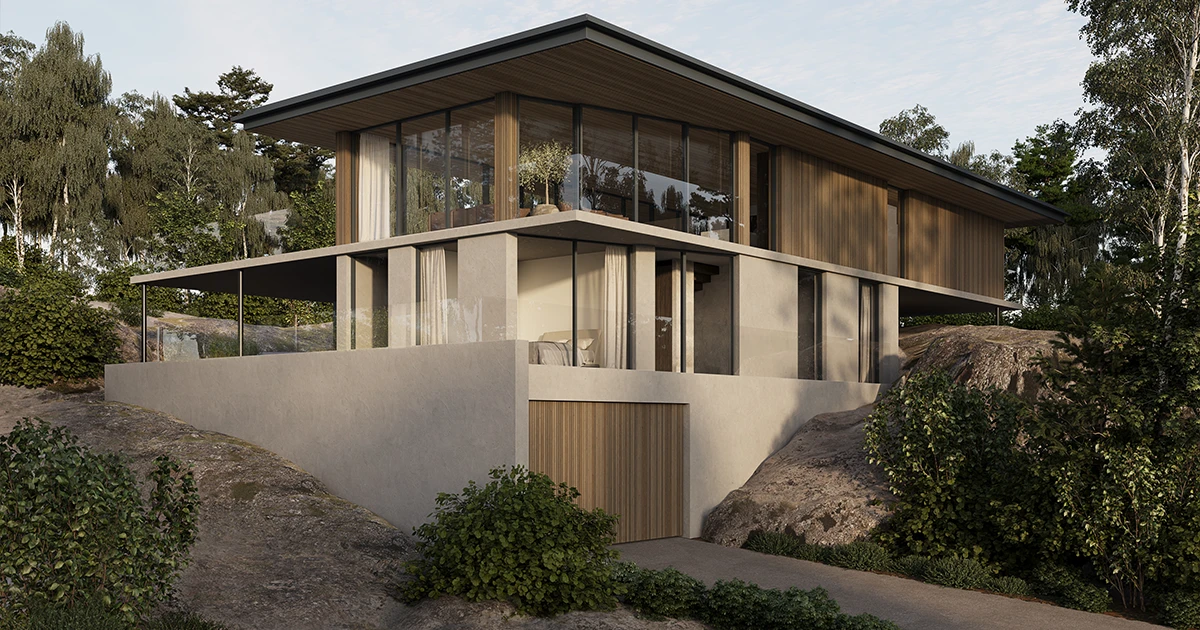
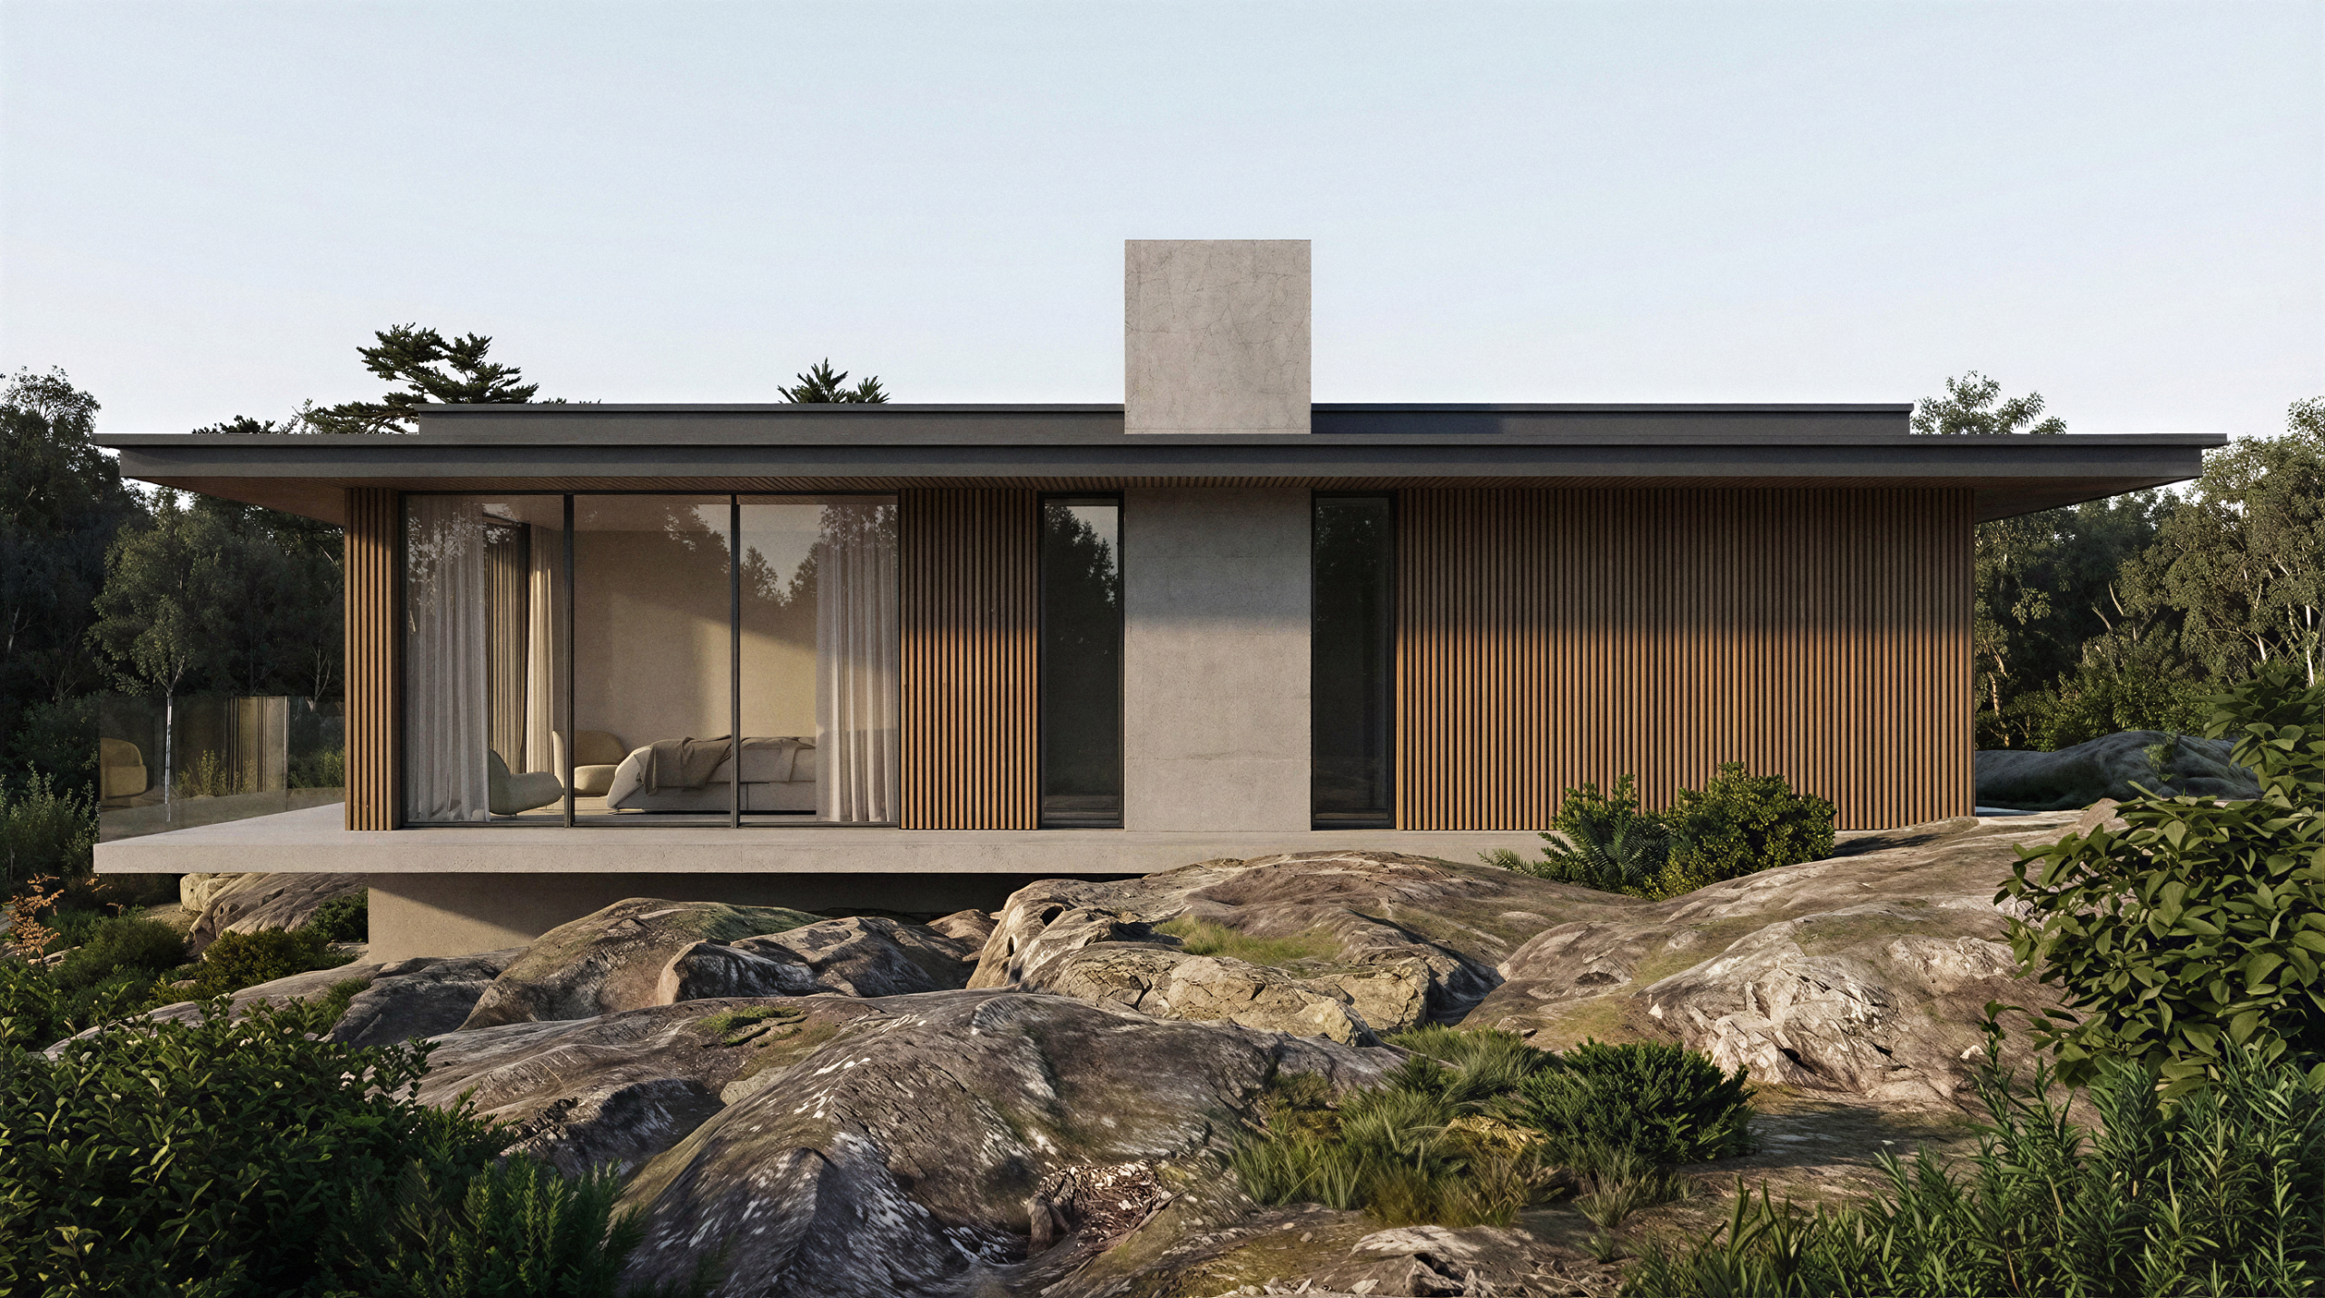
Villa Hjuvik is a hillside villa where the architecture grows from the natural rock base. An earthy plaster façade forms a grounded foundation that anchors the house to the landscape, while the upper volume, clad in dark timber, rests lightly on slender columns, giving the building a floating expression.
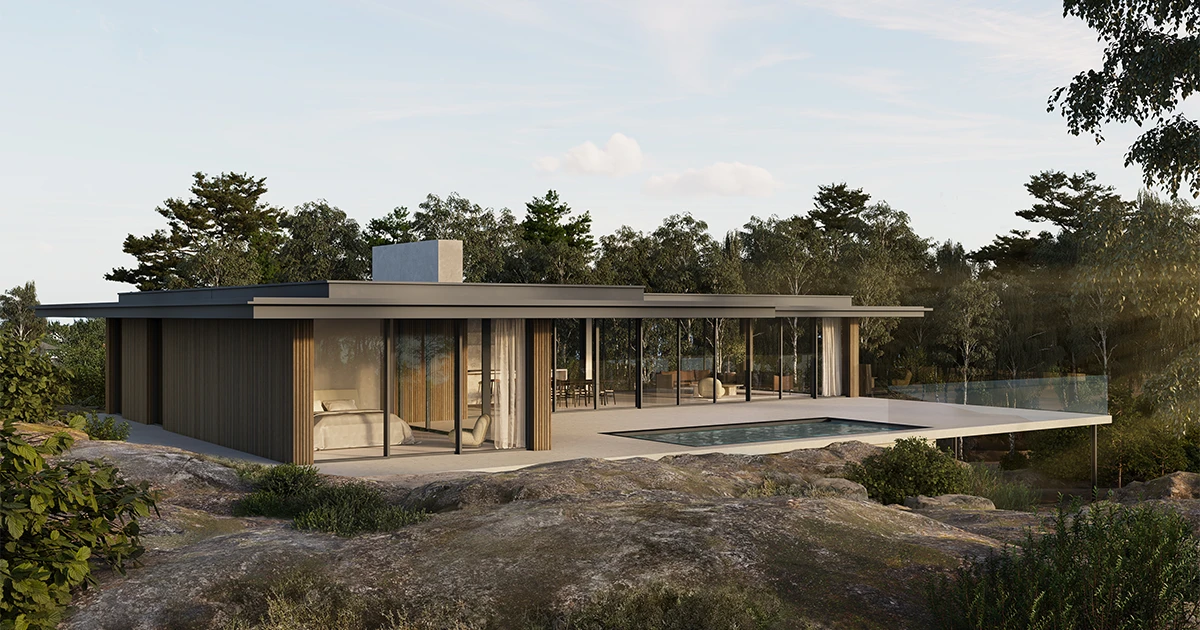
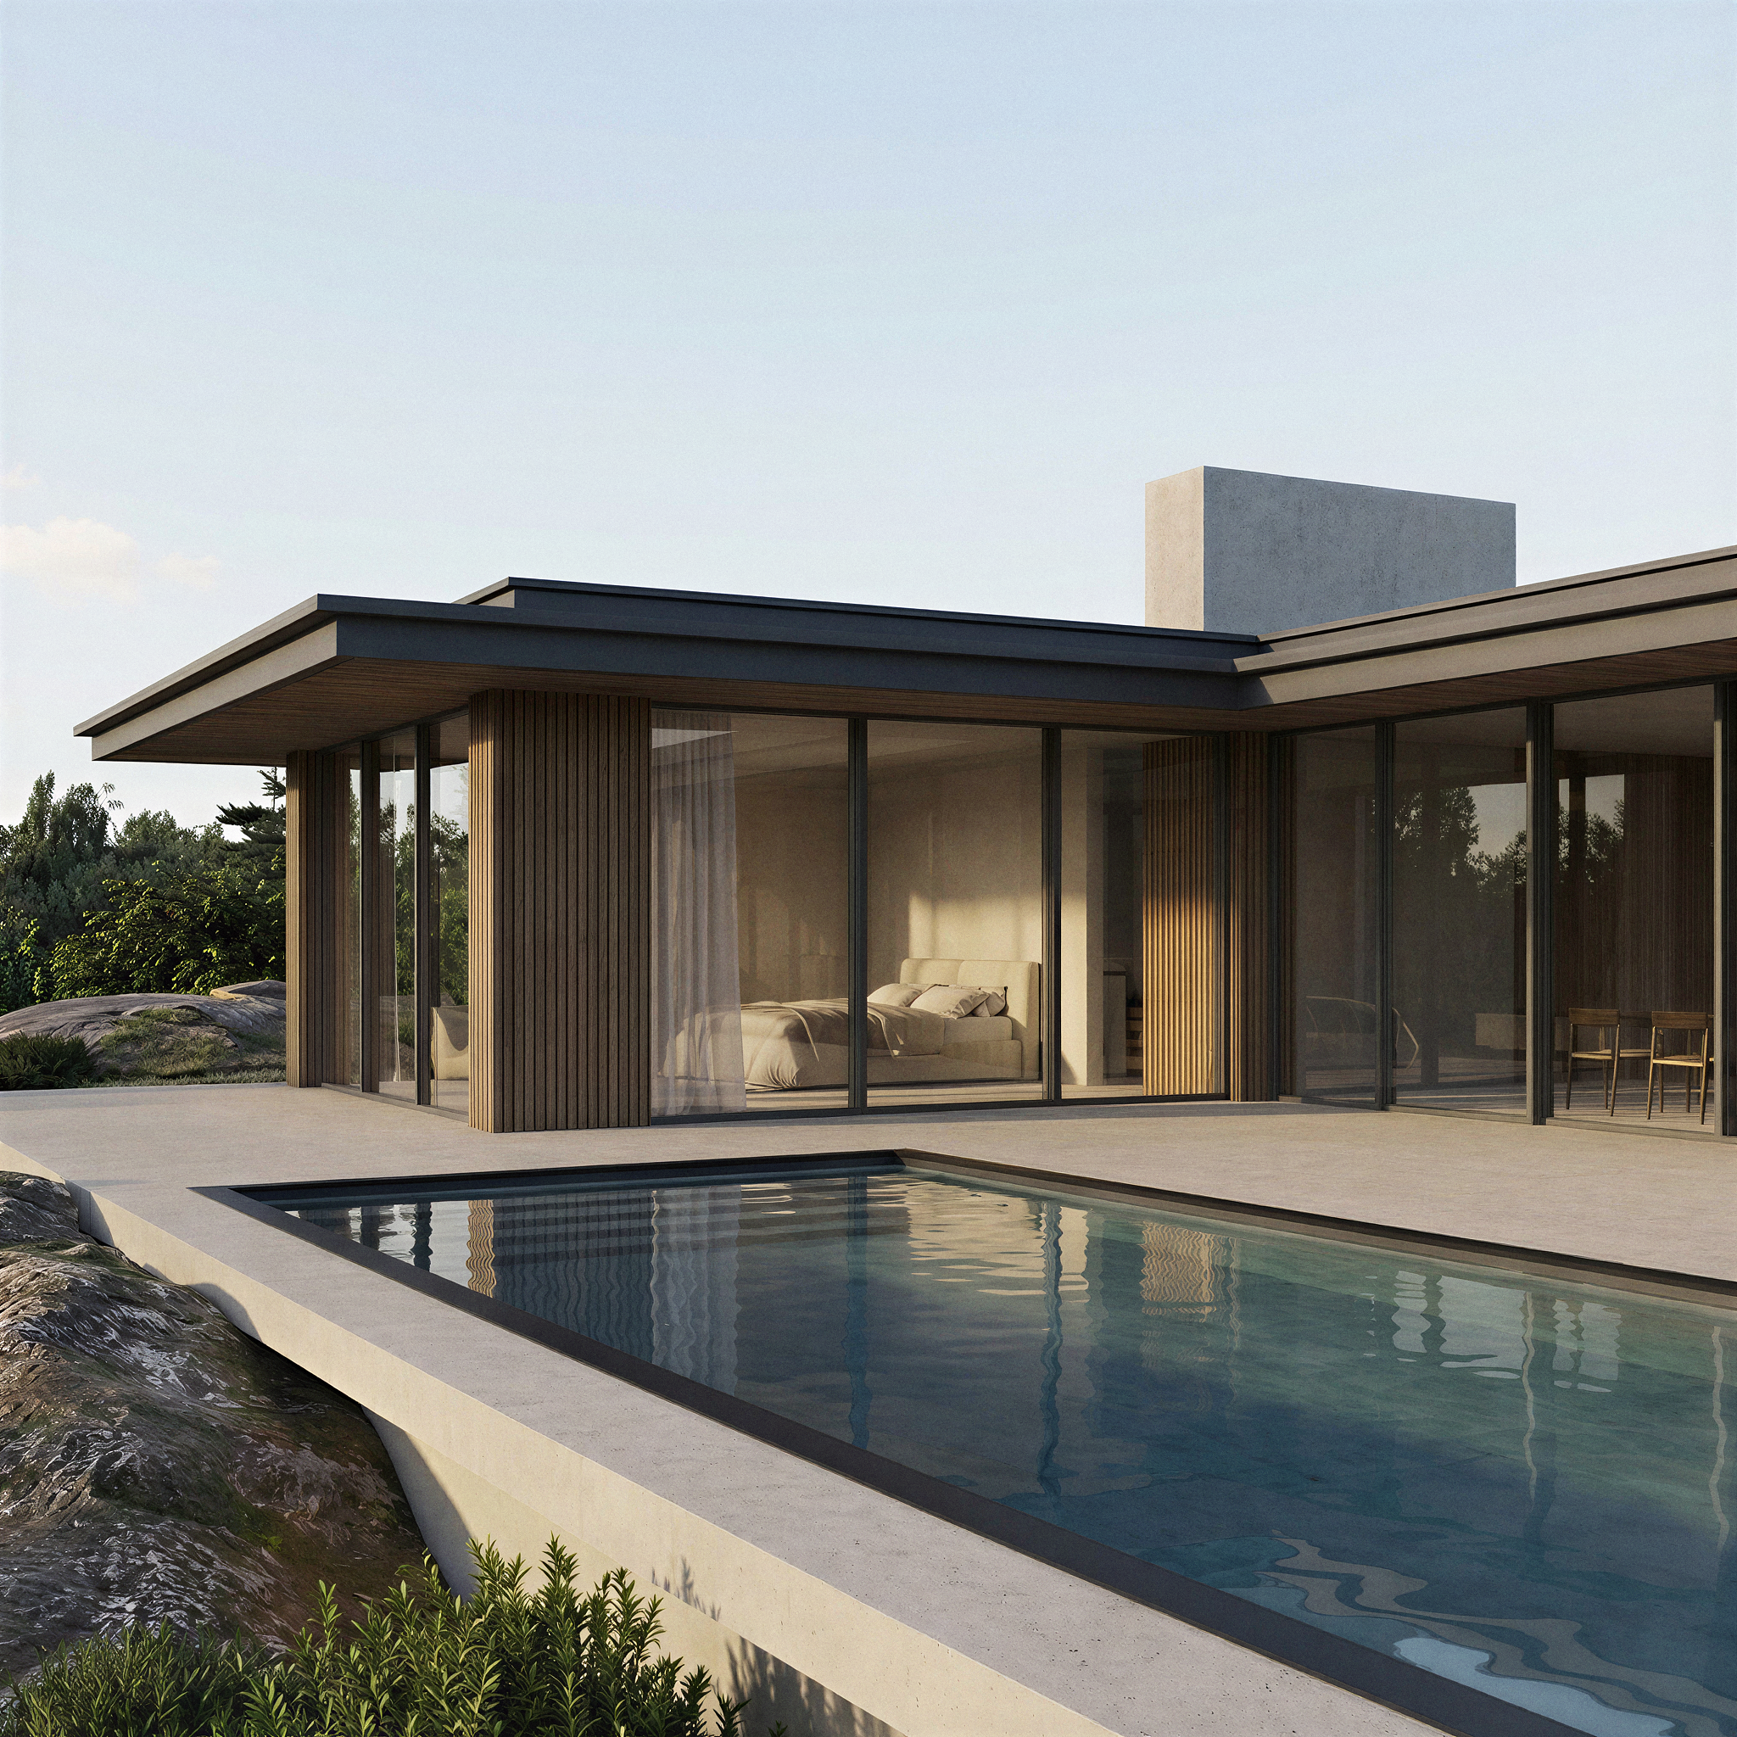
Deep roof overhangs reinforce the strong horizontal lines and create a clear play of shadows across the façades. Large glazed openings open the house towards the surrounding forest and blur the boundary between inside and outside, while emphasizing the contrast between the solid base and the lighter upper level.
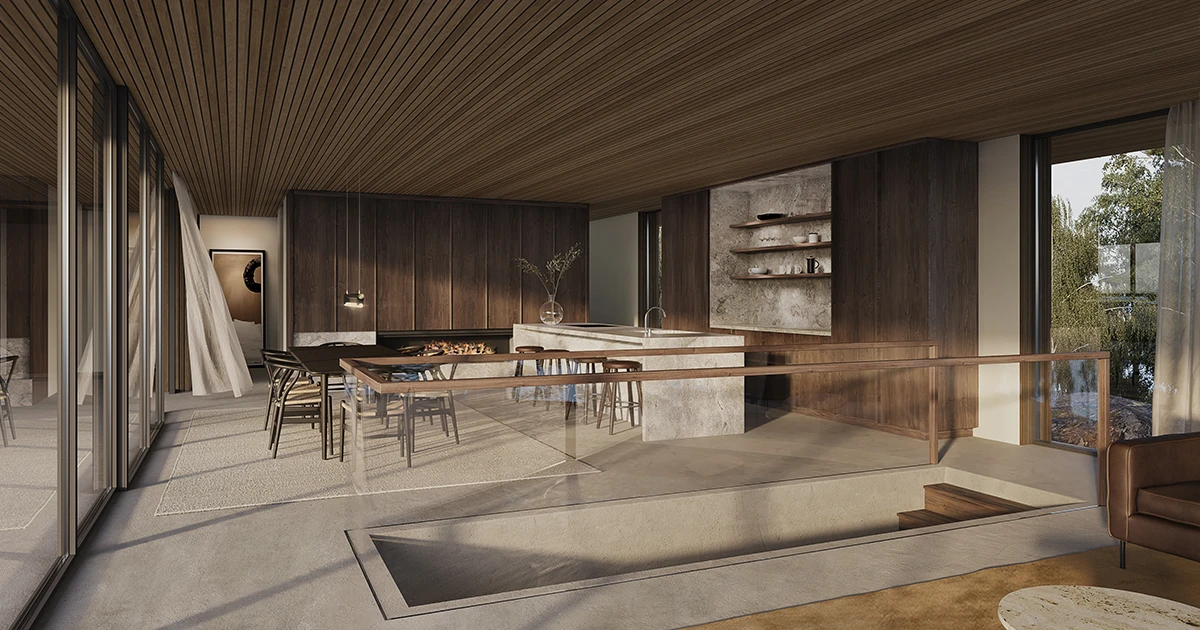
Inside, the house is defined by a warm and restrained material palette of dark timber, natural textiles and generous glazing. The open plan, high ceilings and abundant daylight create a calm and cohesive atmosphere.
Villa Hjuvik explores the balance between weight and lightness – a home that feels both deeply rooted in the landscape and contemporary in its architectural expression.