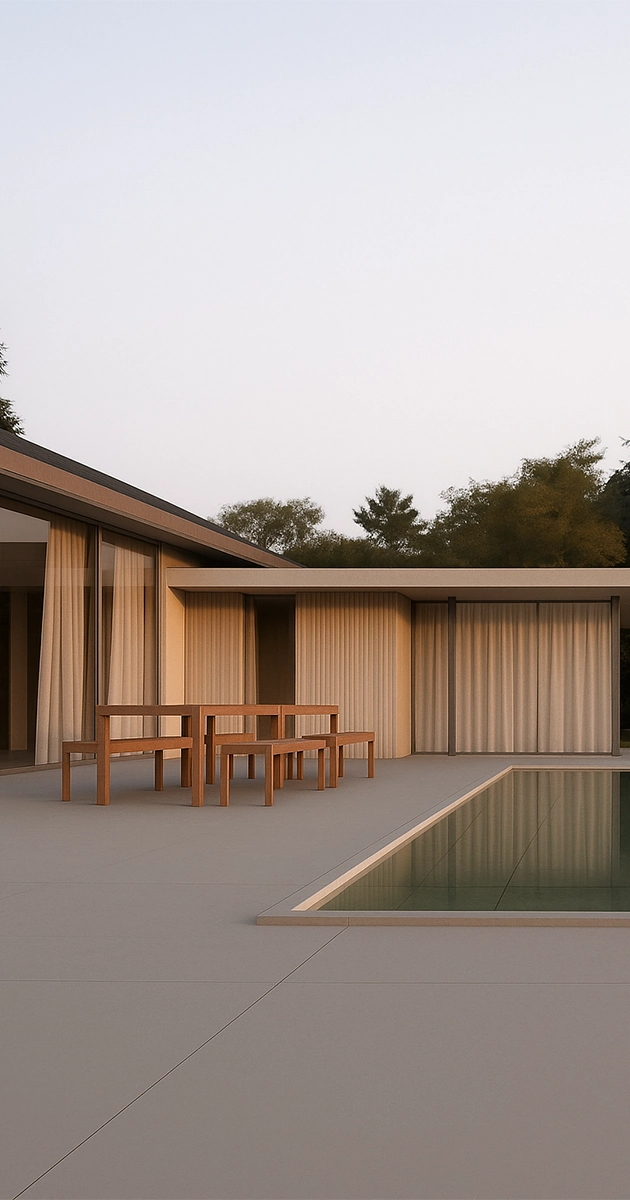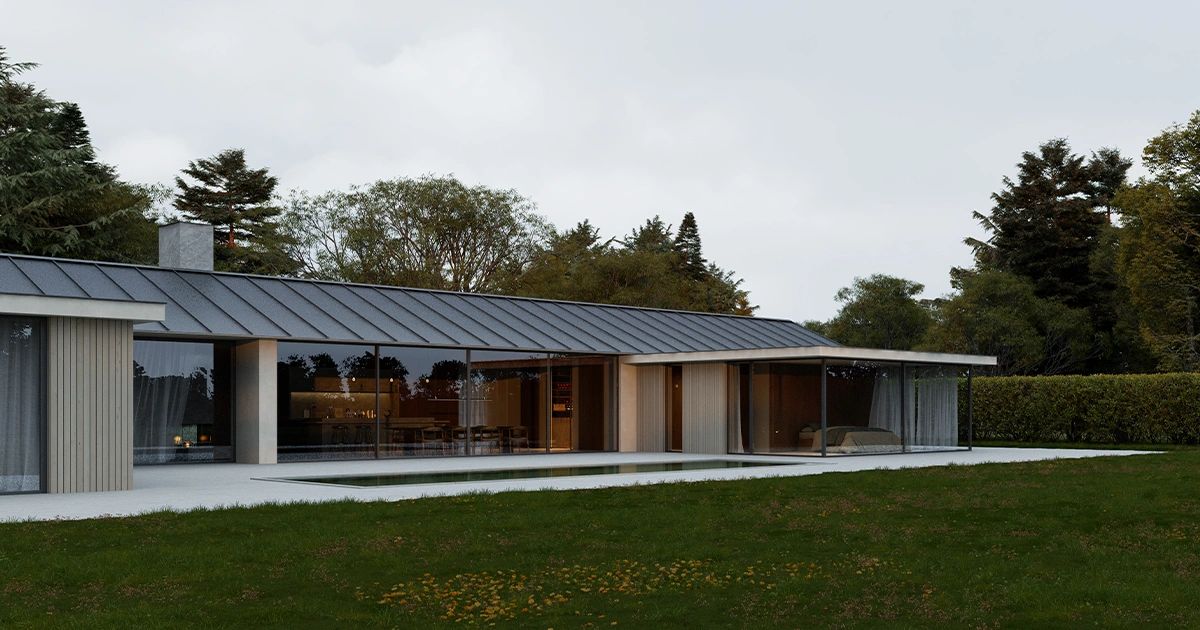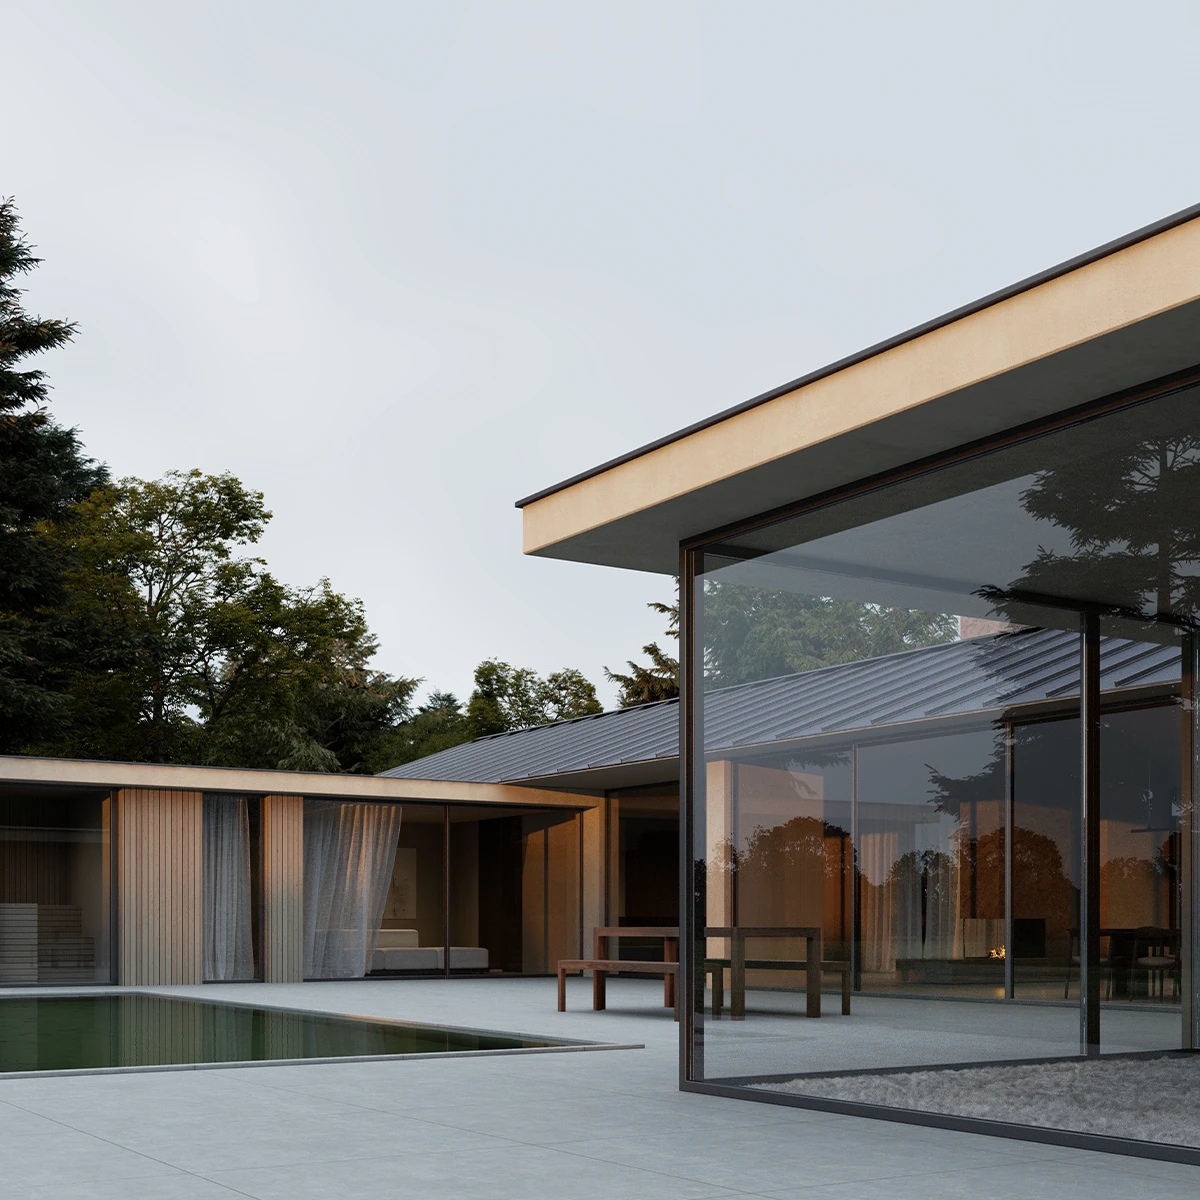
Villa Bowlinghuset is a transformation project that converts a former leisure facility and office building into an exclusive contemporary villa of more than 300 square metres. The property is located in one of the most scenic and private areas of Hovås. The project respects the original architecture by preserving the distinctive metal roof while introducing new materials and design elements. The house is clad in warm timber that blends with the surrounding landscape, while selected concrete elements add a robust contrast and a contemporary character.
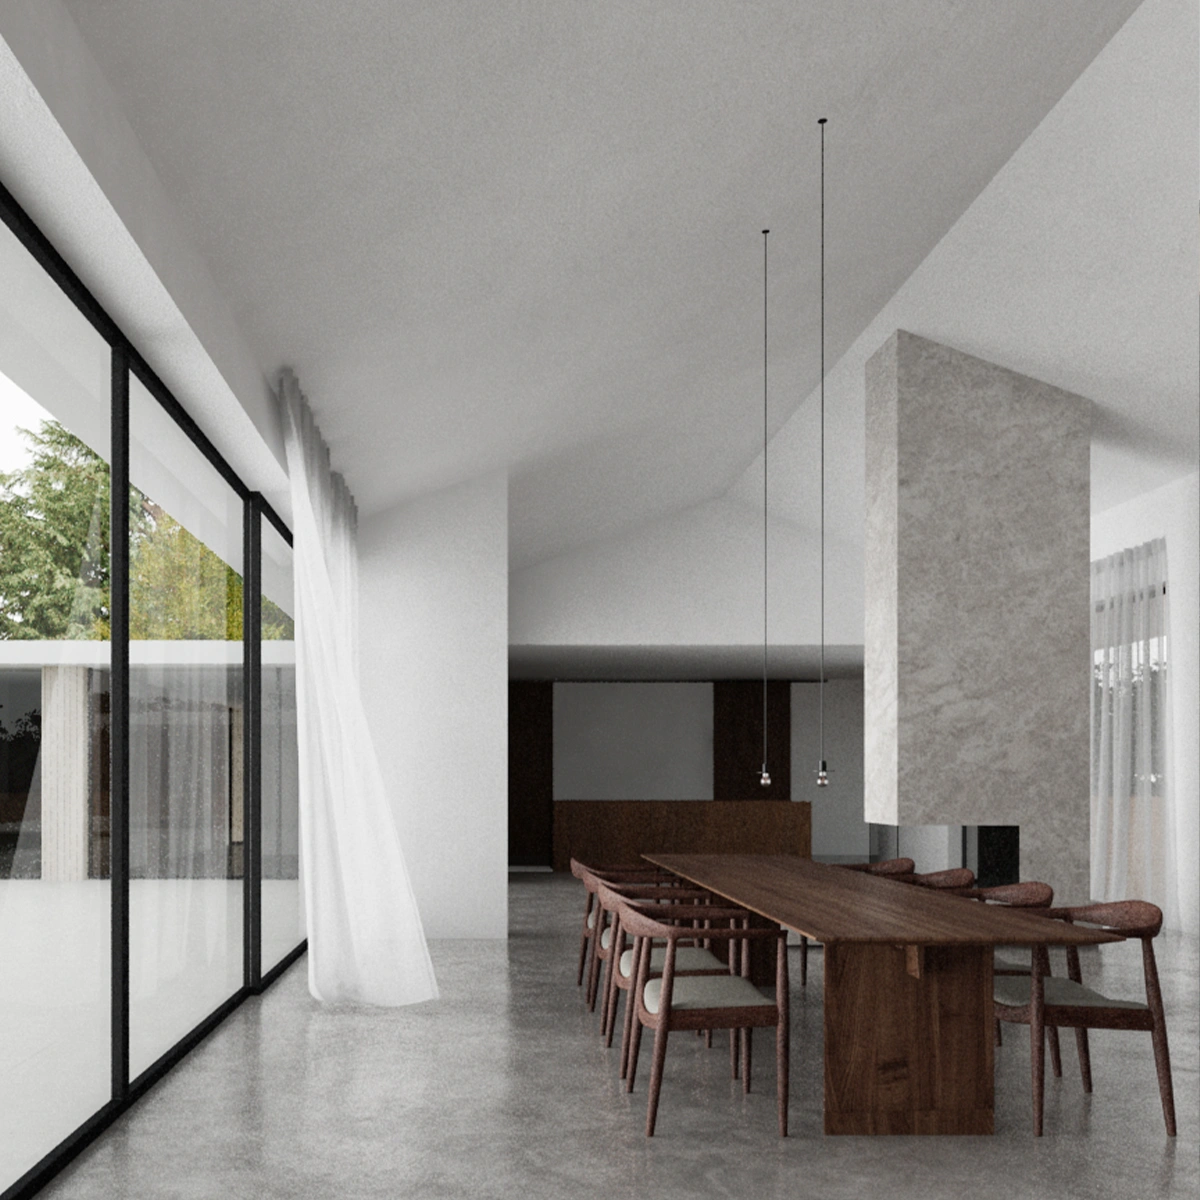
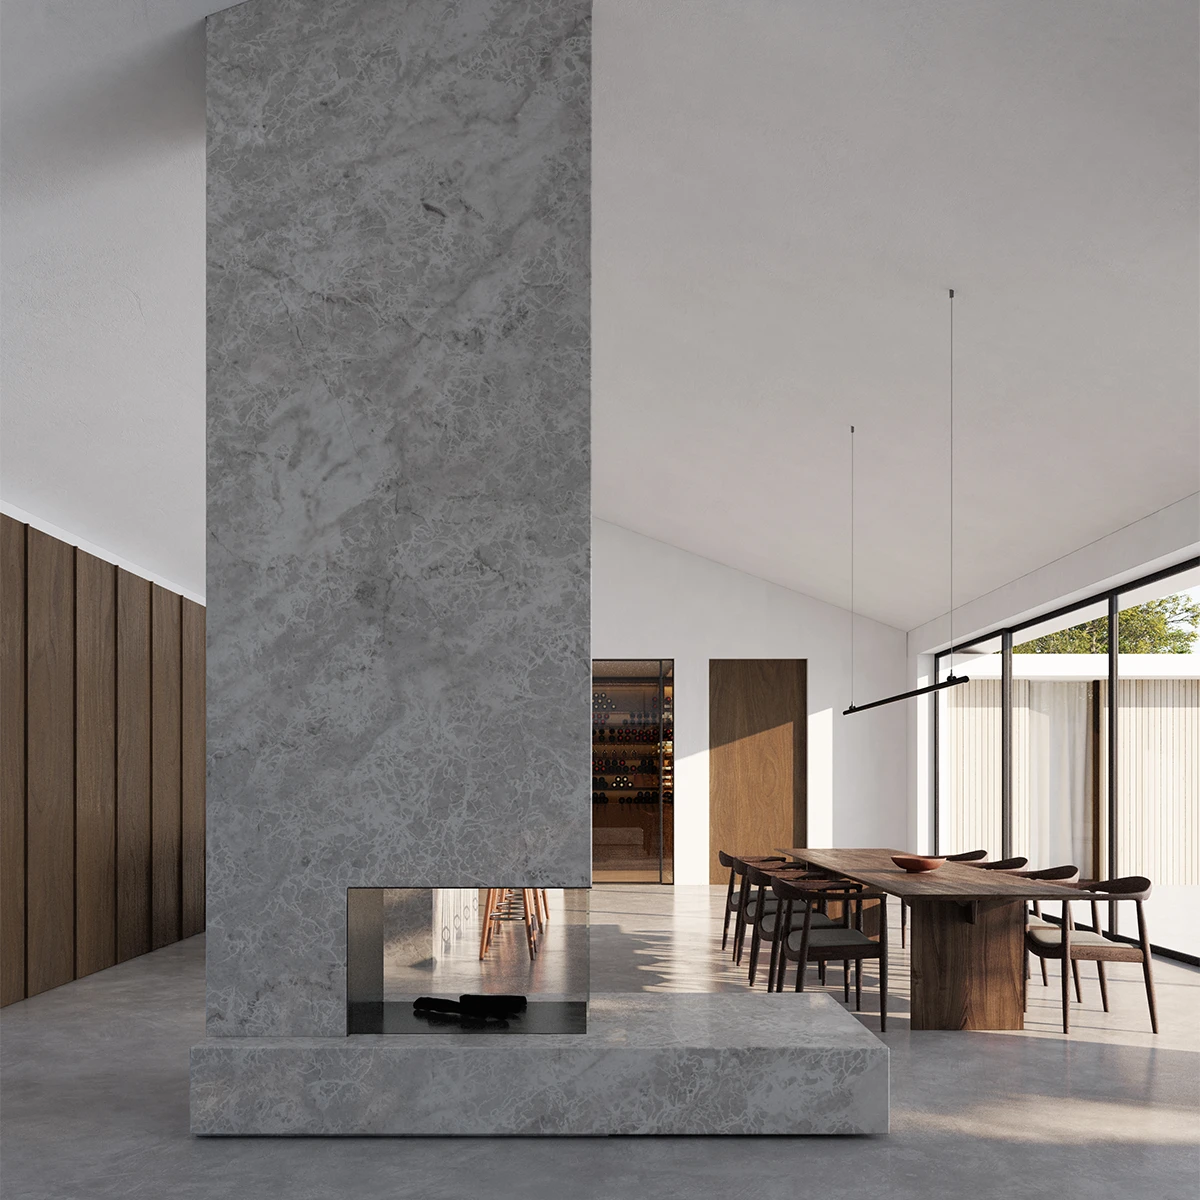
The interior is organised around an open plan with a generous living space and impressive ceiling height, creating a sense of openness and light. A central marble-clad fireplace becomes a refined focal point within the room. Large glazed openings dissolve the boundary between inside and outside, connecting the living spaces directly to the garden and surrounding nature.
The design seeks a careful balance between modern luxury and respect for the natural setting. The result is a unique home designed for both family life and social gatherings, where carefully selected materials and thoughtful detailing create an elegant yet highly functional living environment.