Villa A2 – Shaped by terrain, light and view
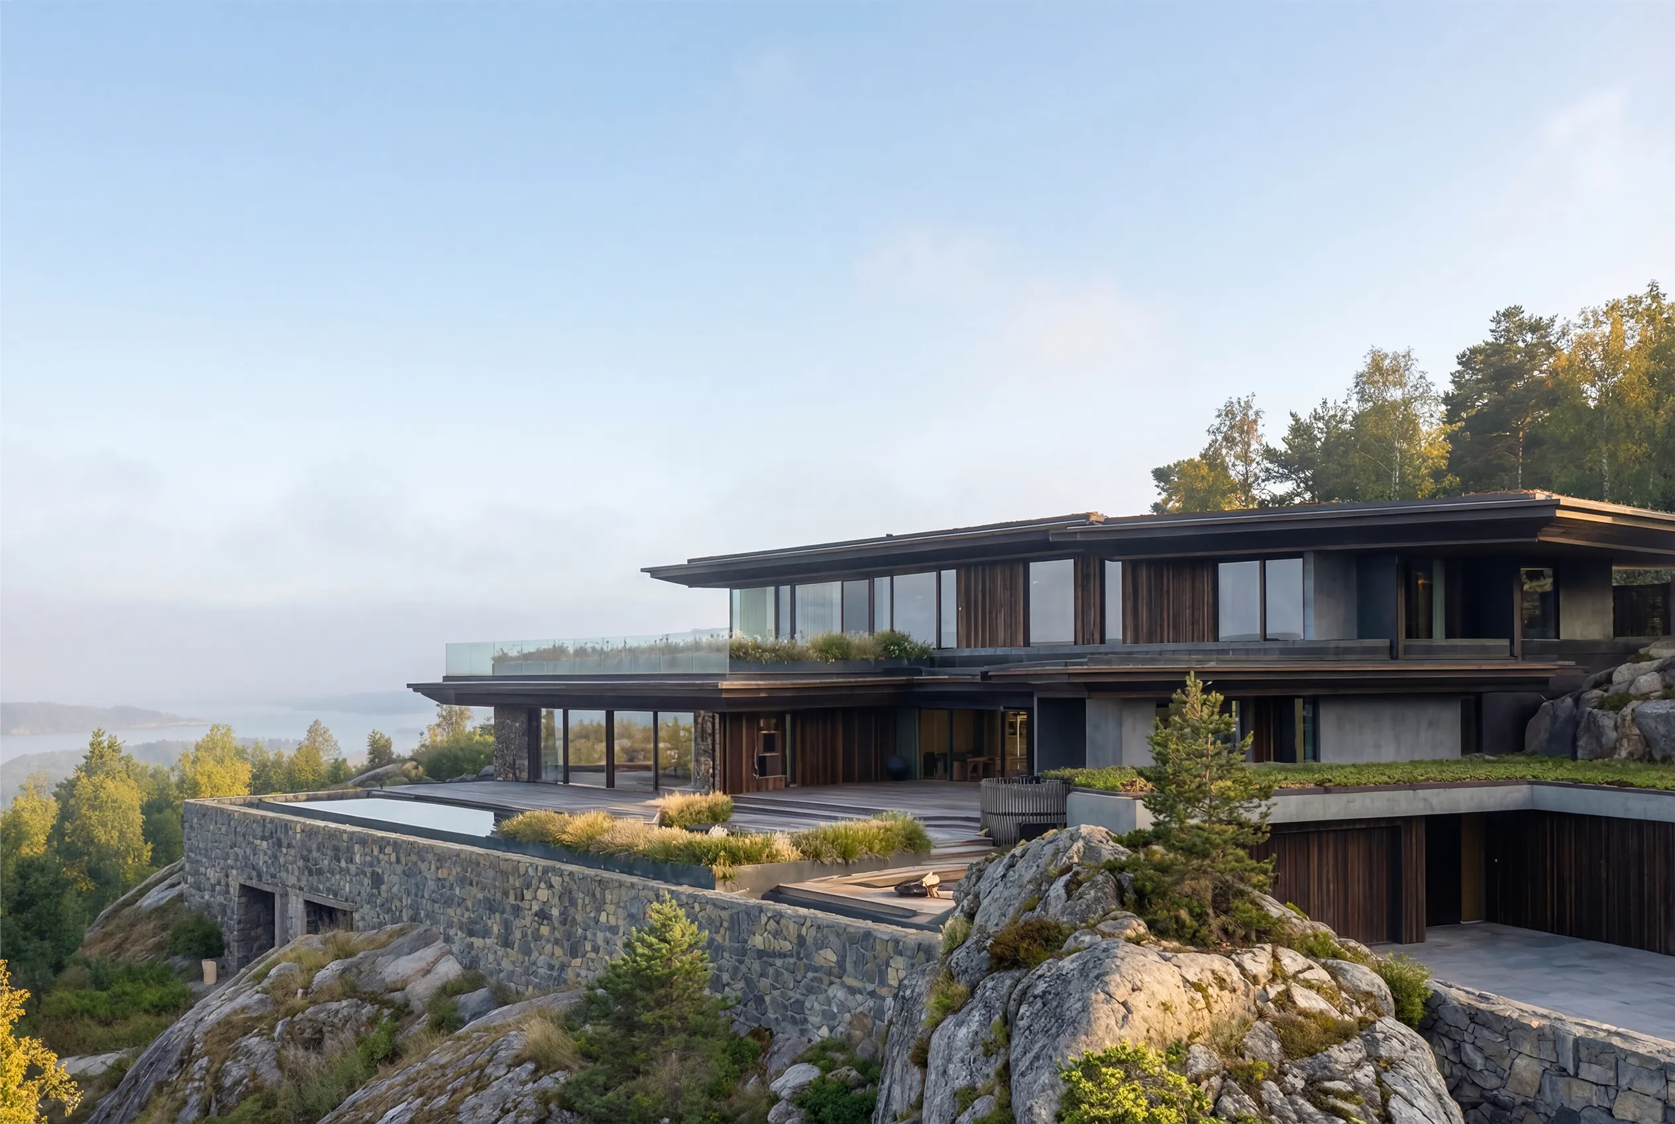
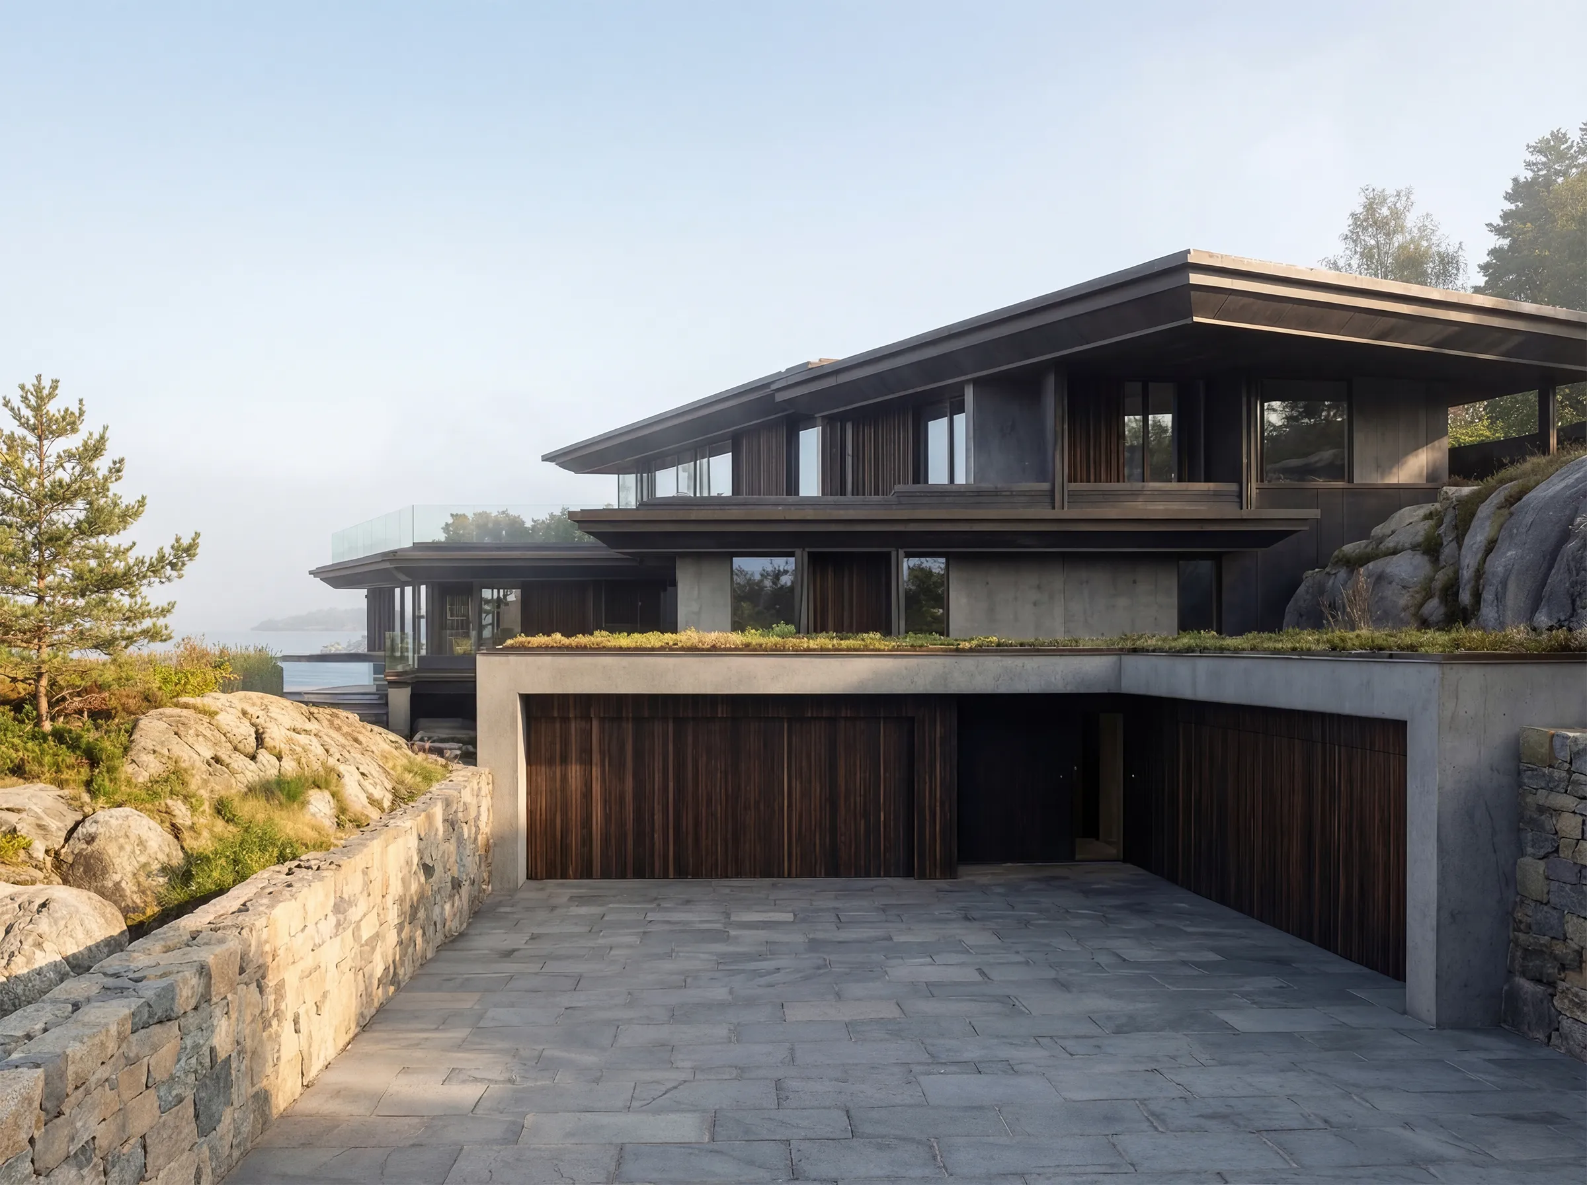
Villa A2 is defined by its topography. The house does not sit on the rock – it is worked into it. Volumes follow the natural levels, stepping and shifting to settle into the terrain rather than impose on it.
The architecture is horizontal and restrained. Deep roof overhangs, layered slabs and offset planes create a calm yet confident expression. The geometry is precise, but responsive – each move aligns with the slope of the land and the direction of the view.
Materials are robust and tactile. Natural stone anchors the building to the rock, timber introduces warmth and ages with the site, while glass opens the house to its surroundings. The palette is subdued, with subtle variations that catch the light rather than compete with it.
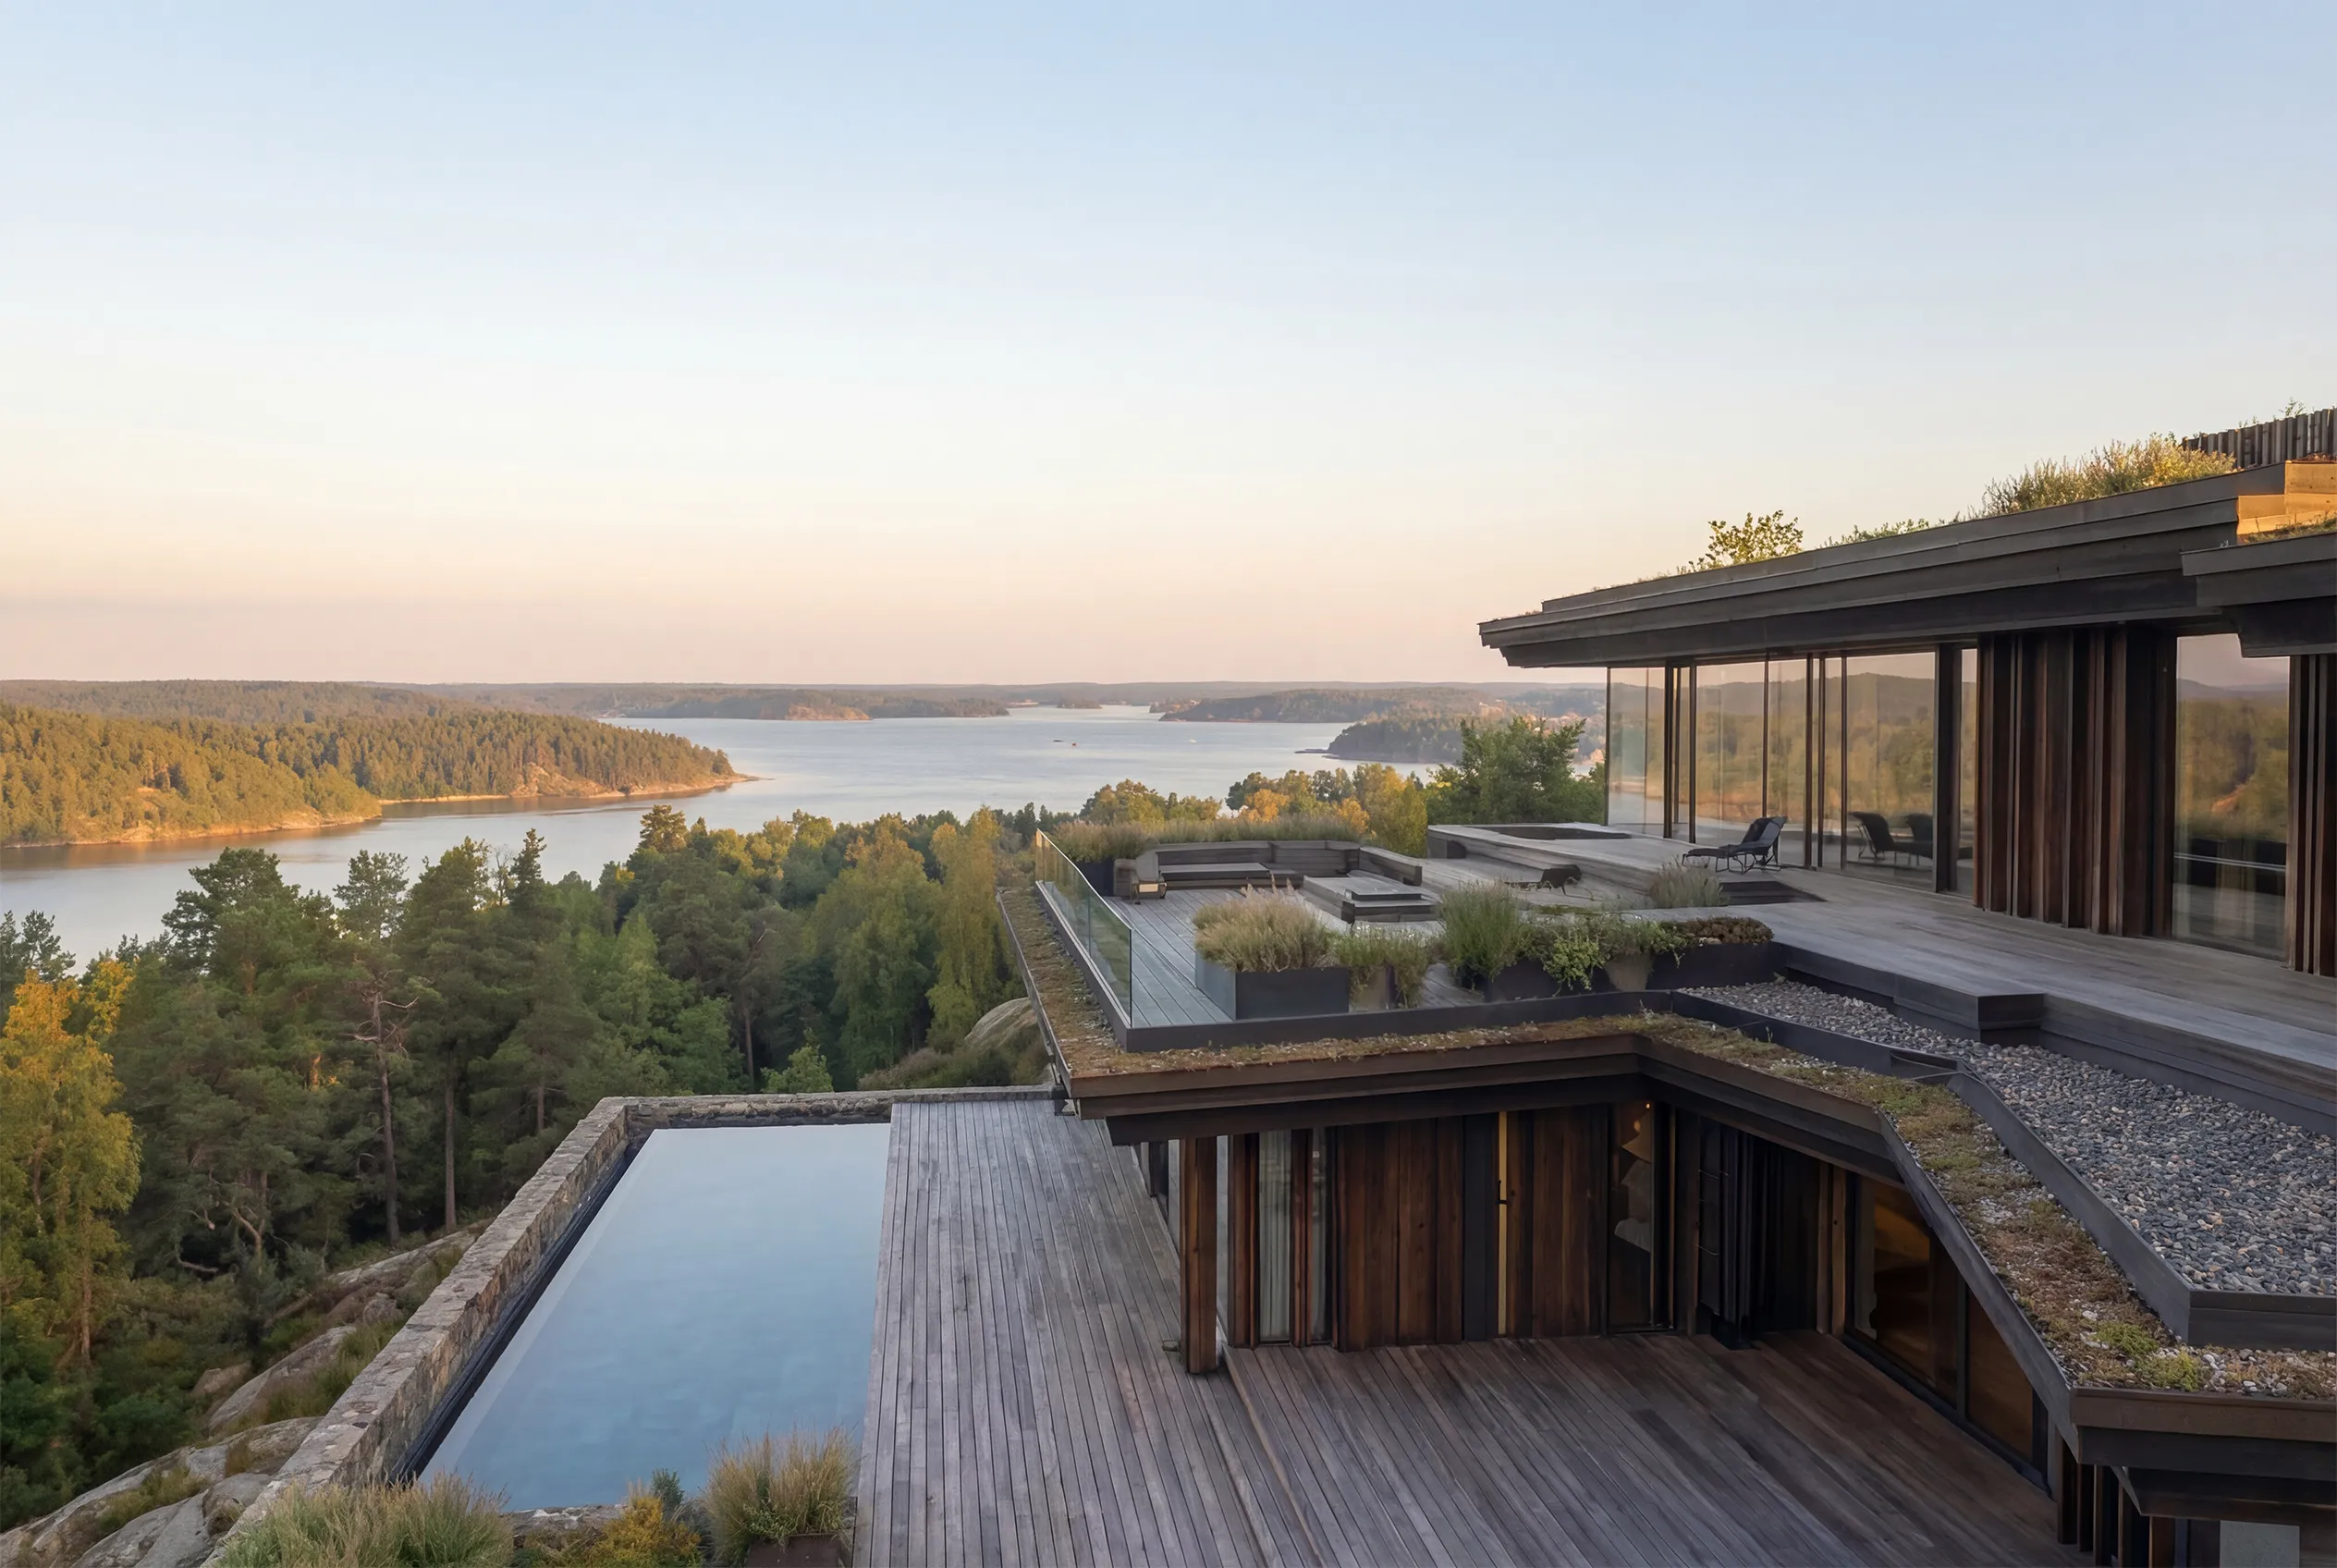
The house is built on contrast. Shelter and openness. Mass and transparency. Toward the rock, the architecture is more enclosed and private. Toward the sea, it dissolves. Corners open up, boundaries blur, and terraces extend the interior into the landscape.
The plan follows movement through the terrain. Level changes are handled in section rather than through distinct floors, creating a natural sequence of spaces. Views are always present – drawn through the house, outward to the water, and along the horizon.
Outside, the architecture continues into terraces and places to inhabit. Pool, seating areas and pathways are integrated into the whole, placed where they feel inevitable rather than added. Everything is shaped to heighten the experience of the site.
Villa A2 remains a concept.
But the ambition is clear – a house that feels inevitable here. Not placed on the site, but grown from it.